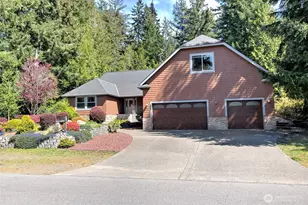
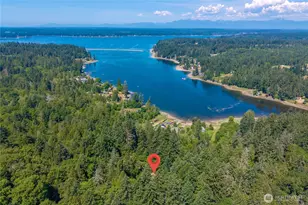
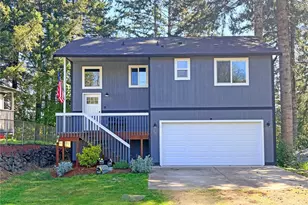
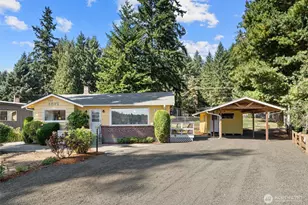
This is a carousel with tiles that activate property listing cards. Use the previous and next buttons to navigate.
1/1
$515,000
This is a carousel with tiles that activate property listing cards. Use the previous and next buttons to navigate.
1/1
Property Description
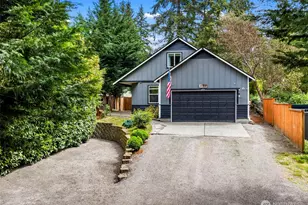
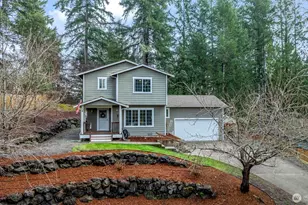
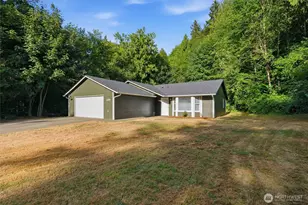
Walk into this beautifully updated home featuring an open-concept layout & exquisite chocolate bamboo flooring throughout. Off the entry, you'll find a charming built-in entry bench with storage and hooks, a beautifully updated half bath, & a versatile bonus room perfect for a family room, office, formal dining space, or playroom. The spacious kitchen is designed to impress with a large farmhouse sink, expansive island, quartz countertops, tile backsplash, gorgeous cabinetry, & stainless steel appliances. Just beyond, the inviting living room features a cozy gas fireplace surrounded by elegant stone. Adjacent to the dining area, sliding glass doors open to a newly built covered outdoor porch, ideal for year-round indoor/outdoor living & entertaining. The fully fenced backyard offers plenty of room to relax, garden, or play. The private primary suite is conveniently located on the main level & features a beautifully updated 4-piece ensuite with modern tile & quartz finishes, along with a spacious walk-in closet. Upstairs, you'll find two additional bedrooms, a full bathroom, & flexible loft space. Additional features include a finished garage & large mudroom/laundry room. Situated on a large lot with space for vehicles, boats, campers, & more. Community amenities include a nearby boat launch, beach access, clubhouse, & community pool. New roof (installed in 2023), making this home truly turnkey & move-in ready! Don't miss your chance to see it today!
Full Property Details
Full Property Details for 511 NE Barbara Blvd
General
- Sold For: $515,000
- HOA FEE: $31/month
- HOA FEE FREQ.: Annually
- Taxes: $3,664 (2026)
- Status: Closed
- Type: Single Family
- Source: NWMLS
- MLS ID: 2521860
- Added to Site: 59 day(s) ago
Interior
- Interior Features: Bath Off Primary, Ceiling Fan(s), Dbl Pane/Storm Window, Dining Room, Fireplace, Loft, Pantry, Security System, Skylight(s), Walk-In Closet(s), Water Heater
- Fireplace: Yes
- Number of Fireplaces: 1
- Fireplace(s): Gas
- Appliances: Dishwasher(s), Microwave(s), Refrigerator(s), See Remarks, Stove(s)/Range(s)
- Flooring: Bamboo/Cork, Ceramic Tile
Rooms
Bathrooms
- Total Bathrooms: 3
- Full Bathrooms: 2
- Half Bathrooms: 1
- Upper - Full Baths: 1
- Main Floor Baths: 2
- Main - 1/2 Baths: 1
Bedrooms
- Total Bedrooms: 3
- Bedrooms Upper: 2
- Bedrooms Main: 1
Additional Information
- Amenities: Cable TV, Deck, Fenced-Fully, High Speed Internet, Propane, RV Parking
- Pool: Yes
- Pool Description: Community
- Security/Safety: Fully Fenced, Security System
Parking
- Garage: Yes
- Attached garage: Yes
- Covered Spaces: 2
- Uncovered Spaces: 4
- Parking Features: Driveway, Attached Garage, RV Parking
Location
- Area: 171 - Belfair/Hood Canal
- County: Mason
- Subdivision: Lynch Cove
- Driving Directions: From Belfair take North Shore Rd, a right on Larson, left on Matthew and a left on Barbara Blvd.
School Information
- High School District: North Mason #403
- Elementary School: Buyer To Verify
- Middle School: Buyer To Verify
- High School: Buyer To Verify
Community
- Association: Yes
- Assoc. Fees Include: Common Area Maintenance, See Remarks
Heating & Cooling
- Air Conditioning: Yes
- Cooling Type: See Remarks
- Heating Type: Wall Furnace
- Water Heater: Electric
Utilities
- Sewer: Septic Tank
- Water: Public
Structural Information
- Structure Type: House
- Exterior Const.: Wood Products
- Basement Desc.: None
- Foundation: Poured Concrete
- Roof: Composition
- Entry Location: Main
- Square Feet: 1,856
- Finished Total: 1,856 Sq. Ft.
- Year Built: 2006
Lot Features
- Lot Size (Acres): 0.17
- Lot Size (Sq. Ft.): 7,405
- Lot Size Source: County Records
- Topography: Level, Partial Slope
- Lot Features: Paved
- Trees/Vegetation: Garden Space
Financial Considerations
- Association Fee: $375
- Assoc Fee Freq.: Annually
- Tax Amount: $3,664.57
- Tax Year: 2026
- Terms: Cash, Conventional, FHA, VA Loan
Disclosures and Reports
- Special Conditions: None
- Inclusions: Dishwasher(s), Leased Equipment, Microwave(s), Refrigerator(s), See Remarks, Stove(s)/Range(s)
- Property ID: 223365400016
Listed by Jessica Yates | Sterling Property Group | (360) 692-2600
Sold by Hailee Avocato | Keller Williams West Sound
Get Pre-Approved Today
Schools
Schools serving 511 NE Barbara Blvd
School District:North Mason School District
| Name | Grades | Distance |
|---|---|---|
Sand Hill Elementary School NE 791 Sand Hill Rd., Belfair, WA 98528 | PK-6 | 1.9 mi |
Hawkins Middle School 300 East Campus Drive, Belfair, WA 98528 | 6-8 | 1.9 mi |
Disclaimer:
School attendance boundaries provided by ATTOM Data Solutions and are for reference only. Contact the school directly to verify enrollment eligibility.
Price & Sales History for 511 NE Barbara Blvd
Date
Details
Price
Change
Source
7/01/2026
Sold
$515,000
3%
MLS
5/26/2026
Price Reduced
$499,999
-1.96%
MLS
5/14/2026
Listed
$510,000
—
MLS
Disclaimer: Historical sales information is derived from public records provided by the county offices. Information is not guaranteed and should be independently verified.
511 NE Barbara Boulevard, Belfair, WA 98528 (MLS# 2521860) is a Single Family property that was sold at $515,000 on July 01, 2026. Want to learn more about 511 NE Barbara Boulevard? Do you have questions about finding other Single Family real estate for sale in Belfair? You can browse all Belfair real estate or contact a Coldwell Banker agent to request more information.