No photo available
$2,848,800 Just Listed
Property Description
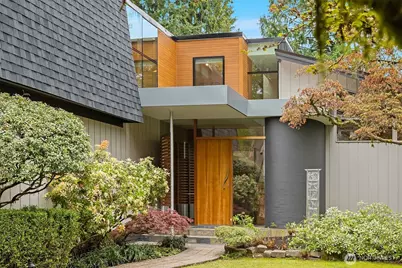
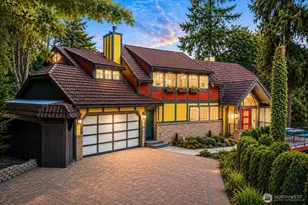
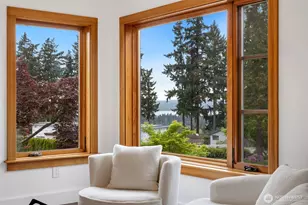
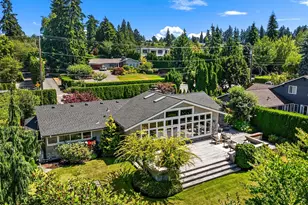
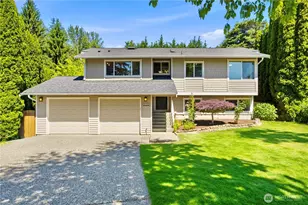
Reimagined by architect John Bohn, this architectural statement focuses on light and geometry. Tucked away on a private lot once tended as a nursery, this one-of-a-kind PNW contemporary is cradled by verdant landscaping, mature plants, and blooming rhododendrons that breathe tranquility into every corner. The backyard unfolds as a true botanical sanctuary, where a sprawling deck, fire pit patio, landscape lighting, and thoughtful irrigation come together to create exceptional outdoor spaces and make for a quiet retreat. The CUBE anchors the heart of the home, setting the stage for an architectural marvel. Vaulted ceilings, exposed beams, quarter sawn ash hardwoods, cherry millwork, & a floating wood & glass staircase crowned by a dramatic skylight create an unforgettable moment the instant you open the front door. The kitchen features Viking, Dacor, & Subzero appliances, granite countertops, cherry cabinets, & a massive solid wood pocket door to the dining room. Upstairs, discover a bonus room with custom media cabinetry & 4 beds, including a primary suite with spa inspired bath, heated floors, & refined finishes. All systems have been updated; brand new furnace, AC, water heater, & new roof with thoughtful details including built in speakers, central vacuum, & 2 EV chargers. Quietly hidden yet exceptionally connected, all within walking distance to highly sought after Clyde Hill Elementary & Chinook Middle, this is a home that offers privacy & a lifestyle rarely found.
Full Property Details
Full Property Details for 10020 NE 27th St
General
- Price: $2,848,800
- Taxes: $20,541 (2026)
- Status: Active
- Type: Single Family
- Source: NWMLS
- MLS ID: 2531489
- Updated: 5/31/2026
- Added to Site: 2 day(s) ago
Interior
- Interior Features: Bath Off Primary, Built-In Vacuum, Dbl Pane/Storm Window, Dining Room, Fireplace, High Tech Cabling, Pantry, Security System, Skylight(s), Vaulted Ceiling(s), Water Heater
- Fireplace: Yes
- Number of Fireplaces: 1
- Fireplace(s): Gas
- Appliances: Dishwasher(s), Dryer(s), Garbage Disposal, Microwave(s), Refrigerator(s), Stove(s)/Range(s), Washer(s)
- Flooring: Hardwood, Slate, Carpet
Rooms
Bathrooms
- Total Bathrooms: 3
- Full Bathrooms: 1
- 3/4 Bathrooms: 1
- Half Bathrooms: 1
- Upper - Full Baths: 1
- Upper - 3/4 Baths: 1
- Main Floor Baths: 1
- Main - 1/2 Baths: 1
Bedrooms
- Total Bedrooms: 4
- Bedrooms Upper: 4
Additional Information
- Amenities: Cable TV, Deck, Electric Car Charging, Fenced-Partially, Gas Available, High Speed Internet, Hot Tub/Spa, Patio, Sprinkler System
- Spa: Yes
- Security/Safety: Partially Fenced, Security System
Parking
- Garage: Yes
- Attached garage: Yes
- Covered Spaces: 2
- Parking Features: Attached Garage
Location
- Area: 520 - Bellevue/West of 405
- County: King
- Subdivision: Clyde Hill
- Driving Directions: GPS Friendly.
School Information
- High School District: Bellevue
- Elementary School: Clyde Hill Elem
- Middle School: Chinook Mid
- High School: Bellevue High
Heating & Cooling
- Air Conditioning: Yes
- Cooling Type: Central Air, Forced Air
- Heating Type: Forced Air
- Water Heater: Tankless
Utilities
- Sewer: Sewer Connected
- Water: Public
Structural Information
- Structure Type: House
- Exterior Const.: Wood
- Basement Desc.: None
- Foundation: Poured Concrete
- Roof: Composition, Flat
- Entry Location: Main
- Square Feet: 3,080
- Finished Total: 3,080 Sq. Ft.
- Year Built: 1999
- Property Condition: Updated/Remodeled
Lot Features
- Property View: Territorial
- Lot Size (Acres): 0.3602
- Lot Size (Sq. Ft.): 15,690
- Lot Size Source: KCR
- Topography: Level
- Lot Features: Dead End Street, Paved, Secluded
- Trees/Vegetation: Garden Space
Financial Considerations
- Tax Amount: $20,541
- Tax Year: 2026
- Terms: Cash, Conventional
Disclosures and Reports
- Special Conditions: None
- Inclusions: Dishwasher(s), Dryer(s), Garbage Disposal, Microwave(s), Refrigerator(s), Stove(s)/Range(s), Washer(s)
- Property ID: 2025059219
Listed by Max Rombakh | Windermere Real Estate/East | (425) 822-5100
Get Pre-Approved Today
Get a Great Insurance Rate
Schools
Schools serving 10020 NE 27th St
School District:Bellevue School District
| Name | Grades | Distance |
|---|---|---|
Clyde Hill Elementary School 9601 NE 24th Street, Bellevue, WA 98004 | K-5 | 0.4 mi |
Chinook Middle School, Bellevue, WA 2001 98th Ave NE, Bellevue, WA 98004 | 6-8 | 0.6 mi |
Bellevue High School 10416 Wolverine Way, Bellevue, WA 98004 | 9-12 | 2.2 mi |
Disclaimer:
School attendance boundaries provided by ATTOM Data Solutions and are for reference only. Contact the school directly to verify enrollment eligibility.
Price & Sales History for 10020 NE 27th St
Date
Details
Price
Change
Source
5/29/2026
Listed
$2,848,800
121.35%
MLS
12/22/2006
Sold
$1,287,000
—
Public Record
Disclaimer: Historical sales information is derived from public records provided by the county offices. Information is not guaranteed and should be independently verified.
Tax History
Tax History for 10020 NE 27th St
Year
Property Taxes
Change
Tax Assessment
Change
2026
$20,541
8%
$2,763,000
7%
2024
$19,016
-1%
$2,593,000
-6%
2024
$19,276
-1%
$2,759,000
—
2022
$19,525
25%
$2,759,000
35%
2021
$15,569
—
$2,038,000
16%
2021
$15,569
9%
$1,758,000
7%
2020
$14,348
7%
$1,646,000
1%
2019
$13,351
1%
$1,624,000
13%
2018
$13,216
20%
$1,436,000
14%
2017
$11,026
7%
$1,263,000
8%
2016
$10,281
4%
$1,169,000
5%
2015
$9,887
25%
$1,113,000
35%
2014
$7,884
—
$827,000
—
Disclaimer: Historical tax information is derived from public records provided by the county offices. Information is not guaranteed and should be independently verified.
Estimate the Cost
Estimate the Cost for 10020 NE 27th St
10020 NE 27th Street, Bellevue, WA 98004 (MLS# 2531489) is a Single Family property with 4 bedrooms, 1 full bathroom and 2 partial bathrooms. 10020 NE 27th Street is currently listed for $2,848,800 and was received on May 29, 2026. Want to learn more about 10020 NE 27th Street? Do you have questions about finding other Single Family real estate for sale in Cougar Mountain-Lakemont? You can browse all Cougar Mountain-Lakemont real estate or contact a Coldwell Banker agent to request more information.