No photo available
$1,495,000 Just Listed
Property Description
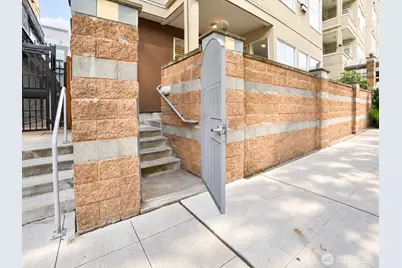
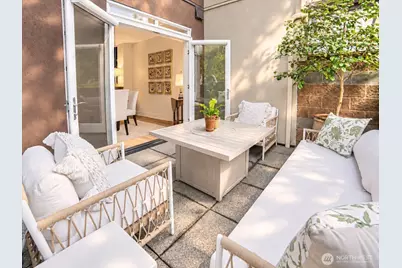
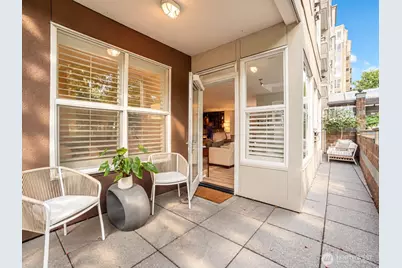
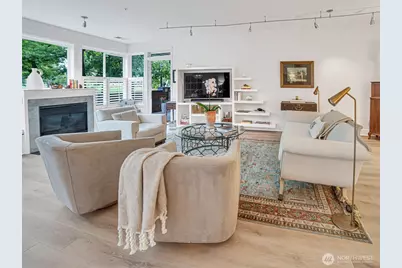
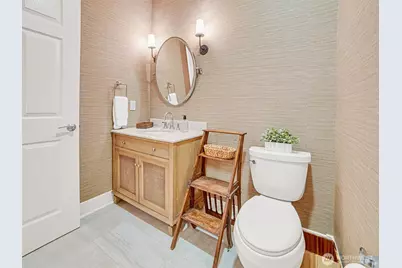
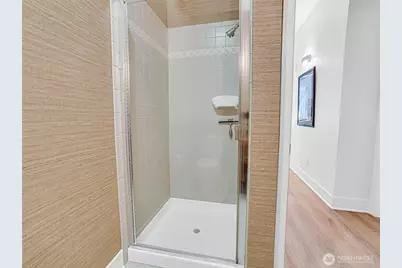
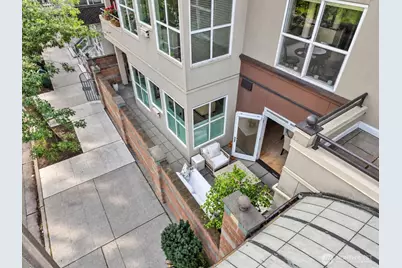
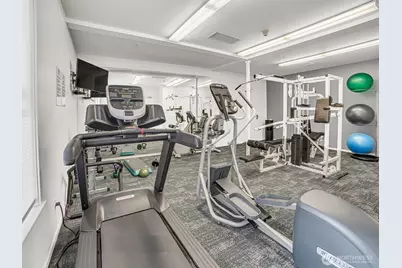
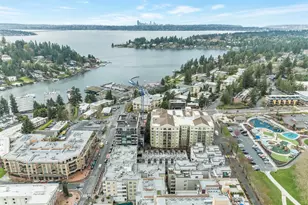
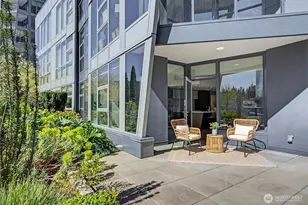
Highly desired and rarely available, this beautifully updated McKee Parkside boutique residence offers the rare combination of private street-level gated entry as well as lobby access! Sophisticated yet cozy interiors and lovely views of Downtown Bellevue Park including winter views of the city. Open living spaces showcase contemporary finishes, newer hardwood-style flooring, 2nd bdrm/office, and inviting living room with gas fireplace and beautiful built-in shelving. French doors opening to a private patio-perfect for relaxed entertaining and/or enjoying the park-side setting. The kitchen features elegant cabinetry, gas cooktop, granite surfaces and stainless steel appliances including wine/beverage fridge, and the spacious primary suite offers a spa-inspired bath w/jetted tub, & walk-in closet. Central A/C & heat offer comfort all year long! Exceptional convenience with two secure garage parking spaces and a private storage unit. Building amenities feature an outdoor pool, hot tub, fitness center, club room, and guest suite, not to mention a gorgeous courtyard and beautifully landscaped grounds. With no rental cap and pet friendly, enjoy flexibility as an upscale primary residence, or long term investment. Just steps from Old Bellevue dining, wine bars, cafés, boutiques, Bellevue and Lincoln Squares, waterfront parks, and world-class shopping & entertainment - this property checks all the boxes! Comfortable urban living one of downtown Bellevue's most coveted locations!
Full Property Details
Full Property Details for 10045 NE 1st St #124
General
- Price: $1,495,000
- HOA FEE: $1,237/month
- Taxes: $8,443 (2026)
- Status: Active
- Type: Condo
- Source: NWMLS
- MLS ID: 2578912
- Updated: 9/6/2026
- Added to Site: 1 day(s) ago
Interior
- Interior Features: Cooking-Gas, Dryer-Electric, End Unit, Fireplace, French Doors, Ground Floor, Ice Maker, Insulated Windows, Primary Bathroom, Soaking Tub, Walk-In Closet(s), Washer
- Fireplace: Yes
- Number of Fireplaces: 1
- Fireplace(s): Gas
- Appliances: Dishwasher(s), Dryer(s), Garbage Disposal, Microwave(s), Refrigerator(s), See Remarks, Stove(s)/Range(s), Washer(s)
- Flooring: Ceramic Tile, Laminate
- Floor/Window Décor: Plantation shutters
Rooms
Bathrooms
- Total Bathrooms: 2
- Full Bathrooms: 1
- 3/4 Bathrooms: 1
- Main Floor Baths: 2
- Main - 3/4 Baths: 1
Bedrooms
- Total Bedrooms: 2
- Bedrooms Main: 2
Other Rooms
- Laundry: Electric Dryer Hookup, Washer Hookup
Parking
- Garage: Yes
- Covered Spaces: 2
- Parking Features: Common Garage
Location
- Area: 520 - Bellevue/West of 405
- County: King
- Subdivision: Downtown
- Building Name: McKee Parkside
- Driving Directions: Two-hour street parking usually available within block or two.
- Direction Faces: North
School Information
- High School District: Bellevue
- Elementary School: Enatai Elem
- Middle School: Chinook Mid
- High School: Bellevue High
Community
- Association: Yes
- Assoc. Fees Include: Common Area Maintenance, Gas, Sewer, Trash, Water
- Units Assoc/Comm: 100
Heating & Cooling
- Air Conditioning: Yes
- Cooling Type: Central Air, Forced Air, Heat Pump
- Heating Type: Forced Air
Structural Information
- Structure Type: Condominium
- Exterior Const.: Brick, Cement/Concrete
- Roof: Flat
- Entry Location: Main
- Stories in Building: 5
- Square Feet: 1,430
- Year Built: 1994
- Remodeled/Addition: Yes
Unit Information
- Units in Building: 100
- Unit Features: Balcony/Deck/Patio, End Unit, French Doors, Ground Floor, Insulated Windows, Jetted/Soaking Tub, Primary B
Lot Features
- Property View: City, Partial, Territorial
- Lot Features: Curbs, Paved, Sidewalk
Green Features
- Energy Efficient: Insulated Windows
Financial Considerations
- Association Fee: $1,237
- Assoc Fee Freq.: Monthly
- Tax Amount: $8,443.11
- Tax Year: 2026
- Terms: Cash, Conventional
Disclosures and Reports
- Special Conditions: None
- Inclusions: Dishwasher(s), Dryer(s), Garbage Disposal, Microwave(s), Refrigerator(s), See Remarks, Stove(s)/Range(s), Washer(s)
- Property ID: 5343900630
Listed by Judy Sinclaire | The Preview Group | (425) 488-6000
Get Pre-Approved Today
Get a Great Insurance Rate
Schools
Schools serving 10045 NE 1st St #124
School District:Bellevue School District
| Name | Grades | Distance |
|---|---|---|
Enatai Elementary School 10700 Southeast 25th Street, Bellevue, WA 98004 | K-5 | 1.5 mi |
Chinook Middle School, Bellevue, WA 2001 98th Ave NE, Bellevue, WA 98004 | 6-8 | 1.2 mi |
Bellevue High School 10416 Wolverine Way, Bellevue, WA 98004 | 9-12 | 0.6 mi |
Disclaimer:
School attendance boundaries provided by ATTOM Data Solutions and are for reference only. Contact the school directly to verify enrollment eligibility.
Price & Sales History for 10045 NE 1st St #124
Date
Details
Price
Change
Source
9/06/2026
Listed
$1,495,000
15.44%
MLS
9/02/2021
Sold
$1,295,000
—
Public Record
Disclaimer: Historical sales information is derived from public records provided by the county offices. Information is not guaranteed and should be independently verified.
Tax History
Tax History for 10045 NE 1st St #124
Year
Property Taxes
Change
Tax Assessment
Change
2026
$8,443
17%
$1,134,000
15%
2024
$7,221
-21%
$983,000
-9%
2024
$9,171
20%
$1,082,000
—
2022
$7,668
3%
$1,082,000
46%
2021
$7,413
—
$739,000
-12%
2021
$7,413
1%
$836,000
-1%
2020
$7,357
8%
$843,000
-8%
2019
$6,781
7%
$916,000
34%
2018
$6,311
29%
$685,000
23%
2017
$4,887
-3%
$559,000
-2%
2016
$5,037
4%
$572,000
5%
2015
$4,848
33%
$545,000
42%
2014
$3,655
—
$383,000
—
Disclaimer: Historical tax information is derived from public records provided by the county offices. Information is not guaranteed and should be independently verified.
Estimate the Cost
Estimate the Cost for 10045 NE 1st St #124
10045 NE 1st Street #124, Bellevue, WA 98004 (MLS# 2578912) is a Condo property with 2 bedrooms, 1 full bathroom and 1 partial bathroom. 10045 NE 1st Street #124 is currently listed for $1,495,000 and was received on September 06, 2026. Want to learn more about 10045 NE 1st Street #124? Do you have questions about finding other Condo real estate for sale in Cougar Mountain-Lakemont? You can browse all Cougar Mountain-Lakemont real estate or contact a Coldwell Banker agent to request more information.