This is a carousel with tiles that activate property listing cards. Use the previous and next buttons to navigate.
1/1
$1,300,000
This is a carousel with tiles that activate property listing cards. Use the previous and next buttons to navigate.
1/1
Property Description
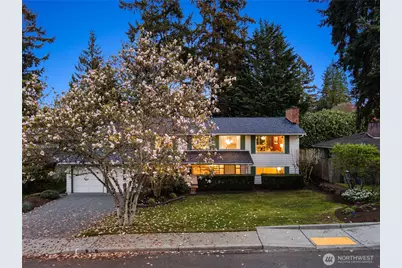
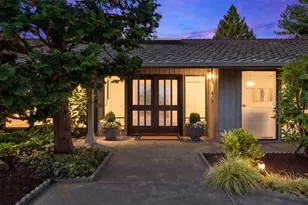
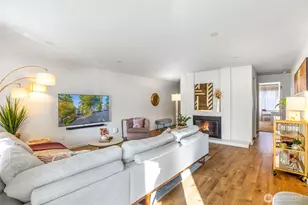
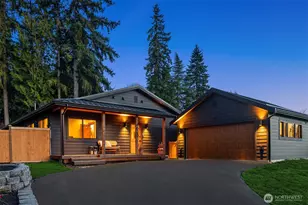
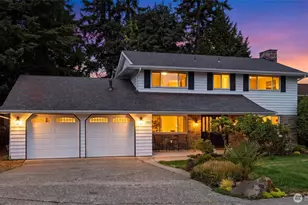
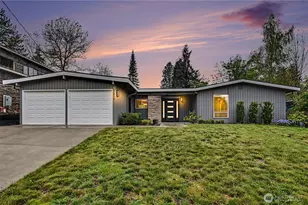
Rarely does a home like this come available. Owned by just one family since new, it is easy to imagine the parties, graduations, promotions, backyard bbq's, retirements and holidays this special place has played host to. Now, for the first time since 1965, I'm ready for my next generation of owners to create new memories. I'm everything you're looking for, in a prime West facing Lake Hills location. Award winning Bellevue schools to broaden little ones' minds. Lush landscaping & huge covered entertaining deck for relaxation. Easy access to groceries, restaurants, and my chef's kitchen for nourishment of the body. Nearby parks, trails and all that nature offers for nourishment of the soul. Living & dining rooms w/ newly refinished, original hardwoods, fireplace & huge picture windows for social rejuvenation. Close proximity to i90, 520, 405, Bellevue, Redmond & Seattle for less time commuting to work & more time for what actually matters. Restful primary suite w/ sitting area/exercise room/wfh space/nursery, walk-in closet, private deck, and spa bath for your renewal/replenishment. Lower level craft room/homework spot/sewing desk, as well as a cozy office or library to feed your imagination. Inviting family room with fireplace for reading and movie nights. Three additional bedrooms to house your loved ones. Taking care of you is what I do best, as my previous owners took care of me. Fresh paint, HVAC serviced, roof & gutters cleaned. Are you ready to create memories with me?
Full Property Details
Full Property Details for 1036 146th Ave SE
General
- Sold For: $1,300,000
- Taxes: $10,144 (2025)
- Status: Closed
- Type: Single Family
- Source: NWMLS
- MLS ID: 2552958
- Added to Site: 99 day(s) ago
Interior
- Interior Features: Bath Off Primary, Dbl Pane/Storm Window, Dining Room, Fireplace, French Doors, Jetted Tub, Pantry, Walk-In Closet(s), Water Heater
- Fireplace: Yes
- Number of Fireplaces: 2
- Fireplace(s): Wood Burning
- Appliances: Dishwasher(s), Dryer(s), Garbage Disposal, Microwave(s), Refrigerator(s), Stove(s)/Range(s), Washer(s)
- Flooring: Ceramic Tile, Hardwood, Carpet
Rooms
Bathrooms
- Total Bathrooms: 3
- Full Bathrooms: 2
- Half Bathrooms: 1
- Upper - Full Baths: 2
- Lower - 1/2 Baths: 1
Bedrooms
- Total Bedrooms: 4
- Bedrooms Upper: 2
- Bedrooms Lower: 2
Additional Information
- Amenities: Cable TV, Deck, Fenced-Partially, Gas Available, High Speed Internet, Patio
- Security/Safety: Partially Fenced
Parking
- Garage: Yes
- Attached garage: Yes
- Covered Spaces: 2
- Parking Features: Attached Garage
Location
- Area: 530 - Bellevue/East of 405
- County: King
- Subdivision: Lake Hills
- Building Name: Confir Crest Add
- Driving Directions: GPS works great!
- Direction Faces: West
School Information
- High School District: Bellevue
- Elementary School: Buyer To Verify
- Middle School: Buyer To Verify
- High School: Buyer To Verify
Heating & Cooling
- Cooling Type: None
- Heating Type: Forced Air, Heat Pump
- Water Heater: Electric
Utilities
- Sewer: Sewer Connected
- Water: Public
Structural Information
- Architectural Style: Traditional
- Structure Type: House
- Exterior Const.: Wood, Wood Products
- Basement Desc.: Daylight, Finished
- Foundation: Poured Concrete
- Roof: Composition
- Entry Location: Split
- Square Feet: 2,500
- Finished Total: 2,500 Sq. Ft.
- Year Built: 1965
- Property Condition: Good
Lot Features
- Property View: Territorial
- Lot Size (Acres): 0.1644
- Lot Size (Sq. Ft.): 7,161
- Lot Size Source: Realist
- Topography: Partial Slope, Terraces
- Lot Features: Curbs, Paved, Sidewalk, Value In Land
- Trees/Vegetation: Brush, Garden Space
Financial Considerations
- Tax Amount: $10,144
- Tax Year: 2025
- Terms: Cash, Conventional, FHA, VA Loan
Disclosures and Reports
- Special Conditions: None
- Inclusions: Dishwasher(s), Dryer(s), Garbage Disposal, Microwave(s), Refrigerator(s), Stove(s)/Range(s), Washer(s)
- Property ID: 1736800730
Listed by Sean Morris | KW Lake Washington So | (425) 757-3465
Sold by Deborah Grover | Windermere Real Estate/East
Get Pre-Approved Today
Schools
Schools serving 1036 146th Ave SE
School District:Bellevue School District
| Name | Grades | Distance |
|---|---|---|
Lake Hills Elementary School 14310 Southeast 12th Street, Bellevue, WA 98007 | K-5 | 0.3 mi |
Odle Middle School 502 143rd Avenue Northeast, Bellevue, WA 98007 | 6-8 | 1.1 mi |
Sammamish Senior High School 100 140th Avenue Southeast, Bellevue, WA 98005 | 9-12 | 0.6 mi |
Disclaimer:
School attendance boundaries provided by ATTOM Data Solutions and are for reference only. Contact the school directly to verify enrollment eligibility.
Price & Sales History for 1036 146th Ave SE
Date
Details
Price
Change
Source
10/08/2026
Sold
$1,300,000
-8.77%
MLS
7/10/2026
Listed
$1,424,950
—
MLS
Disclaimer: Historical sales information is derived from public records provided by the county offices. Information is not guaranteed and should be independently verified.
1036 146th Avenue SE, Bellevue, WA 98007 (MLS# 2552958) is a Single Family property that was sold at $1,300,000 on October 08, 2026. Want to learn more about 1036 146th Avenue SE? Do you have questions about finding other Single Family real estate for sale in Bellevue? You can browse all Bellevue real estate or contact a Coldwell Banker agent to request more information.