No photo available
$1,100,000 Just Listed
Property Description
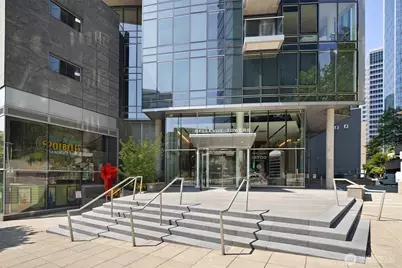
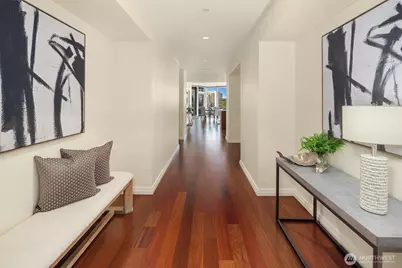
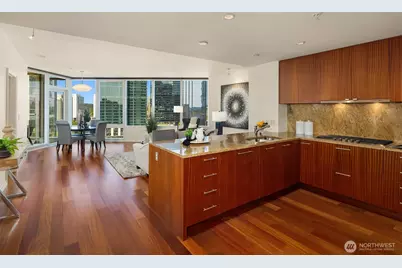
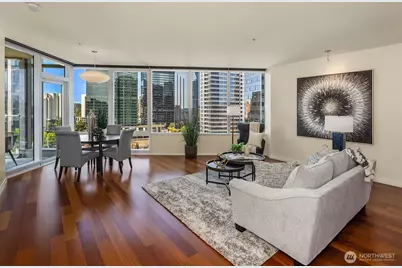
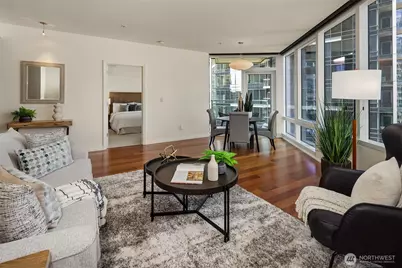
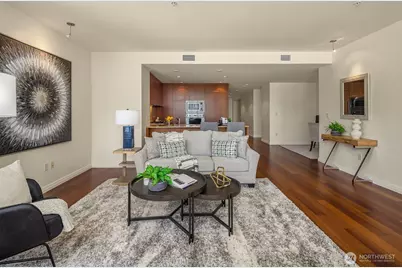
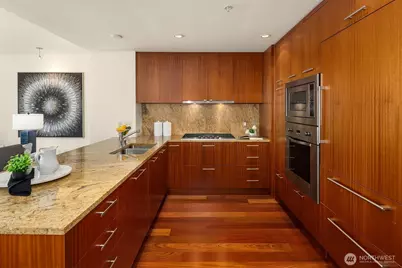
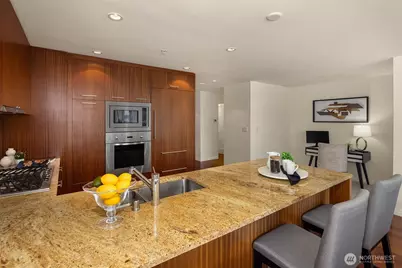
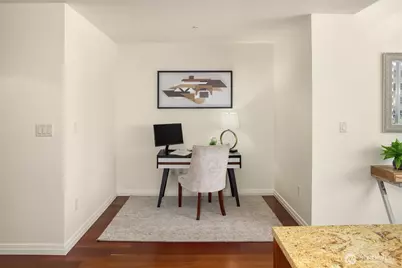
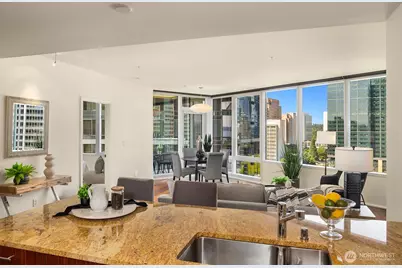
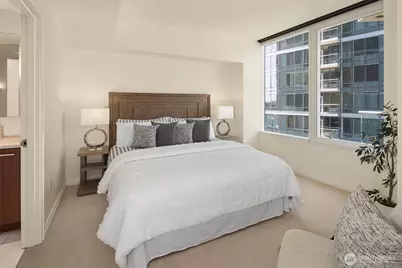
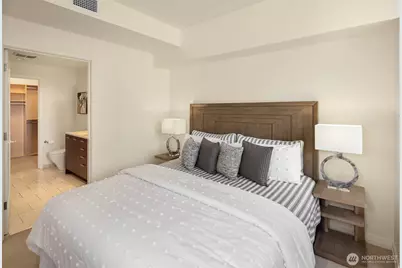
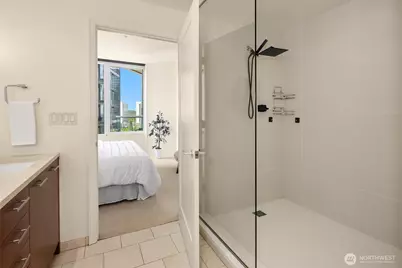
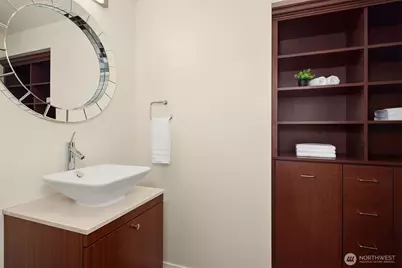
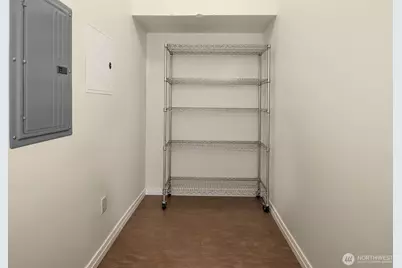
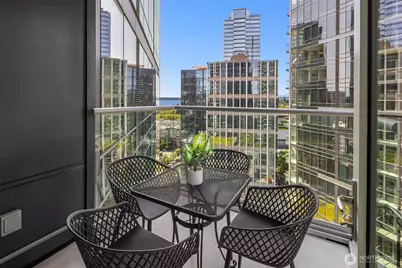
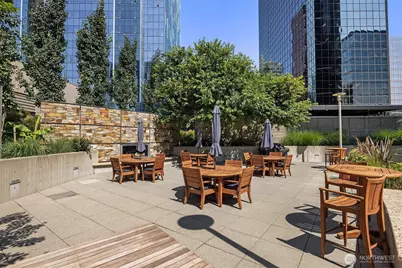
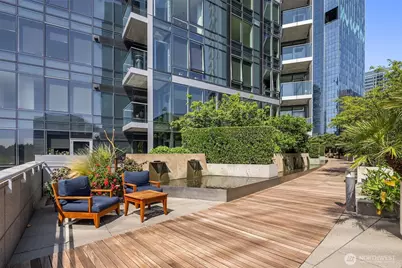
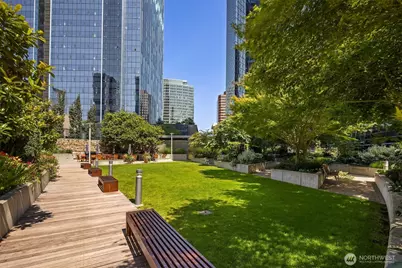
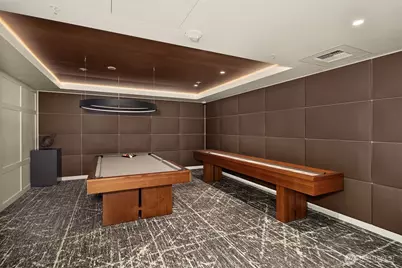
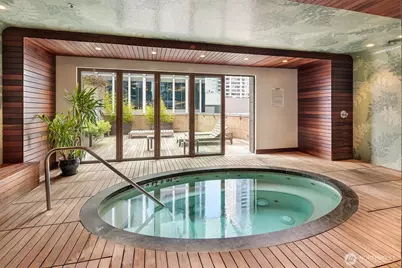
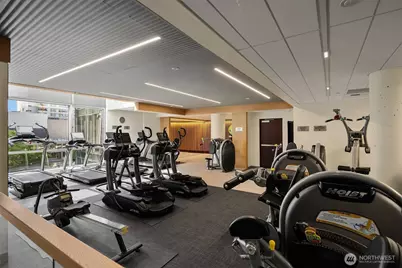
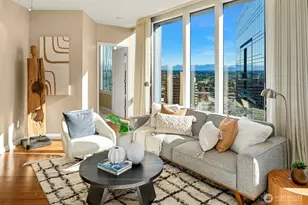
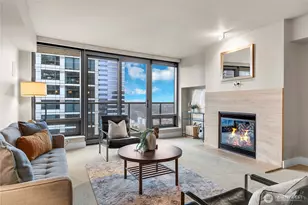
Seventeen floors above downtown Bellevue, Residence 1706 features 9-foot ceilings and walls of glass that fill the home with light while framing sweeping city views. The open floor plan flows from the gourmet kitchen - with premium appliances, custom cabinetry, and granite countertops - to a private balcony, perfect for morning coffee or evening skyline views. Engineered hardwood floors extend throughout the main living areas, and the primary suite offers a spa-inspired bath with a walk-in shower and dual-sink marble vanity. Central heating and air conditioning provide year-round comfort. Abundant storage includes a coat closet, pantry, walk-in primary closet, oversized in-unit storage room, and a private garage storage locker. Bellevue Towers, a LEED Gold-certified community, offers an unmatched lifestyle with 24-hour concierge service and a beautifully landscaped half-acre urban garden. Recently remodeled resident amenities include a large great room, a billiards room, private dining and theater spaces, and an exceptional fitness and wellness center. Just outside your door, Bellevue Square, Downtown Park, and the Eastside's premier restaurants, cafés, and shops are moments away. A dedicated parking space with future EV charging completes this remarkable offering in one of Bellevue's most coveted addresses.
Full Property Details
Full Property Details for 10700 NE 4th St #1706
General
- Price: $1,100,000
- HOA FEE: $1,216/month
- Taxes: $8,294 (2026)
- Status: Active
- Type: Condo
- Source: NWMLS
- MLS ID: 2555089
- Updated: Today (7/16/2026)
- Added to Site: Today
Interior
- Interior Features: Cooking-Gas, Dryer-Electric, Ice Maker, Insulated Windows, Primary Bathroom, Sprinkler System, Walk-In Closet(s), Washer, Water Heater
- Appliances: Dishwasher(s), Dryer(s), Garbage Disposal, Microwave(s), Refrigerator(s), Stove(s)/Range(s), Washer(s)
- Flooring: Ceramic Tile, Engineered Hardwood, Vinyl, Carpet
- Floor/Window Décor: Electric blinds
Rooms
Bathrooms
- Total Bathrooms: 2
- 3/4 Bathrooms: 1
- Half Bathrooms: 1
- Main Floor Baths: 2
- Main - 3/4 Baths: 1
- Main - 1/2 Baths: 1
Bedrooms
- Total Bedrooms: 1
- Bedrooms Main: 1
Other Rooms
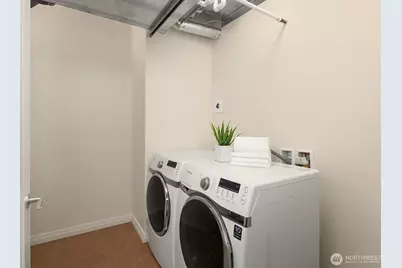
- Laundry: Electric Dryer Hookup, Washer Hookup
Parking
- Garage: Yes
- Covered Spaces: 1
- Parking Features: Common Garage
Location
- Area: 520 - Bellevue/West of 405
- County: King
- Subdivision: Downtown
- Building Name: Bellevue Towers
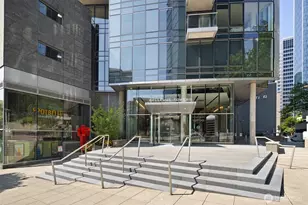
- Driving Directions: Park in the Bellevue Towers Retail parking garage in alley north of the towers. Exit garage through door labeled Bellevue Towers by the Potbelly sign, turn left past Potbelly to South Tower entrance.
- Direction Faces: North
School Information
- High School District: Bellevue
- Elementary School: Enatai Elem
- Middle School: Chinook Mid
- High School: Bellevue High
Community
- Association: Yes
- Assoc. Fees Include: Central Hot Water, Common Area Maintenance, Concierge, Earthquake Insurance, Gas, Lawn Service, Sewer, Snow Removal, Trash, Water
- Units Assoc/Comm: 539
Heating & Cooling
- Air Conditioning: Yes
- Cooling Type: Central Air
- Heating Type: Forced Air
- Water Heater: Gas
Structural Information
- Structure Type: Condominium
- Exterior Const.: Cement/Concrete, Metal/Vinyl, Stone
- Roof: Flat
- Entry Location: Main
- Stories in Building: 43
- Square Feet: 1,354
- Year Built: 2008
Unit Information
- Units in Building: 268
- Unit Features: Balcony/Deck/Patio, Insulated Windows, Primary Bath, Sprinkler System, Walk-in Closet
Lot Features
- Property View: City, Territorial
- Lot Features: Alley, Corner Lot, Curbs, Paved, Sidewalk
Green Features
- Building Certification: LEED For Homes
- Energy Efficient: Double Wall, Insulated Windows
Financial Considerations
- Association Fee: $1,216
- Assoc Fee Freq.: Monthly
- Tax Amount: $8,294.58
- Tax Year: 2026
- Terms: Cash, Conventional
Disclosures and Reports
- Special Conditions: None
- Inclusions: Dishwasher(s), Dryer(s), Garbage Disposal, Leased Equipment, Microwave(s), Refrigerator(s), Stove(s)/Range(s), Washer(s)
- Property ID: 685972180
Listed by Sandi Tampa | Windermere Real Estate/East | (425) 643-5500
Get Pre-Approved Today
Get a Great Insurance Rate
Schools
Schools serving 10700 NE 4th St #1706
School District:Bellevue School District
| Name | Grades | Distance |
|---|---|---|
Enatai Elementary School 10700 Southeast 25th Street, Bellevue, WA 98004 | K-5 | 1.7 mi |
Chinook Middle School, Bellevue, WA 2001 98th Ave NE, Bellevue, WA 98004 | 6-8 | 1.1 mi |
Bellevue High School 10416 Wolverine Way, Bellevue, WA 98004 | 9-12 | 0.7 mi |
Disclaimer:
School attendance boundaries provided by ATTOM Data Solutions and are for reference only. Contact the school directly to verify enrollment eligibility.
Price & Sales History for 10700 NE 4th St #1706
Date
Details
Price
Change
Source
7/16/2026
Listed
$1,100,000
108.14%
MLS
4/16/2013
Sold
$528,500
—
Public Record
Disclaimer: Historical sales information is derived from public records provided by the county offices. Information is not guaranteed and should be independently verified.
Tax History
Tax History for 10700 NE 4th St #1706
Year
Property Taxes
Change
Tax Assessment
Change
2026
$8,295
6%
$1,114,000
4%
2024
$7,858
-19%
$1,070,000
-4%
2024
$9,655
22%
$1,117,000
—
2022
$7,916
-4%
$1,117,000
18%
2021
$8,226
—
$944,000
2%
2021
$8,226
3%
$928,000
2%
2020
$7,949
6%
$911,000
—
2019
$7,504
1%
$912,000
13%
2018
$7,433
25%
$807,000
19%
2017
$5,942
10%
$680,000
11%
2016
$5,389
12%
$612,000
13%
2015
$4,830
11%
$543,000
19%
2014
$4,360
—
$457,000
—
Disclaimer: Historical tax information is derived from public records provided by the county offices. Information is not guaranteed and should be independently verified.
Estimate the Cost
Estimate the Cost for 10700 NE 4th St #1706
10700 NE 4th Street #1706, Bellevue, WA 98004 (MLS# 2555089) is a Condo property with 1 bedroom, 0 full bathrooms and 2 partial bathrooms. 10700 NE 4th Street #1706 is currently listed for $1,100,000 and was received on July 16, 2026. Want to learn more about 10700 NE 4th Street #1706? Do you have questions about finding other Condo real estate for sale in Cougar Mountain-Lakemont? You can browse all Cougar Mountain-Lakemont real estate or contact a Coldwell Banker agent to request more information.