No photo available
$3,389,000
Property Description
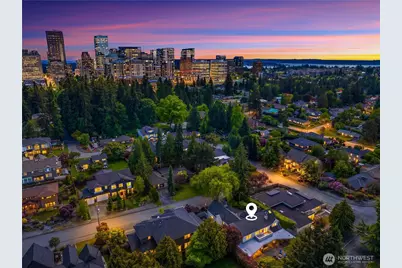
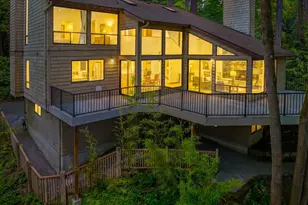
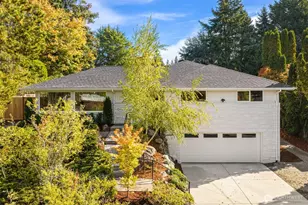
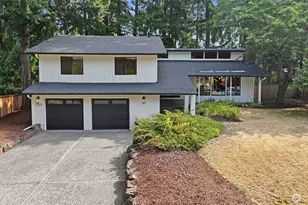
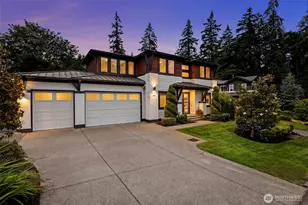
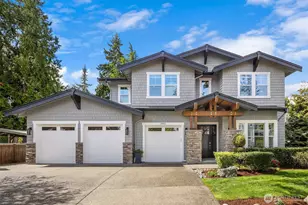
Downtown Bellevue Walkable! Not to be missed - This one was built for living well. This home has been incredibly well maintained & upgraded with the care, precision, and pride of true long-term ownership. The main level offers a spacious bedroom, 3/4 bath, and a gorgeous den, all flowing over freshly refinished white oak hardwoods and beautiful newer wool carpeting. The kitchen is the one you have been dreaming of - Anticado Granite counters (that are 'stunning'), Carrara marble backsplash, exquisite real wood millwork, and a level of craftsmanship rarely found in newer homes. Anchored by a high-performance Wolf, Miele, and Dacor appliance suite, it performs as beautifully as it looks. Upstairs, the home boasts a beautiful primary suite with an incredibly spa-like bath, two additional bedrooms, and a perfectly situated bonus room. A convenient back stairway leads directly to the wine cellar and garage, adding ease, function, and a thoughtful sense of flow. Downstairs, a purpose-built wine cellar holds approximately 1,500 bottles and features new metal wall wine racks, Venetian plaster walls, a barrel tasting area, and dedicated climate control. Outside, the scale of the backyard transformation becomes clear: a fully realized outdoor living environment with roof heaters, built-in grill, professional outdoor kitchen, motorized shade screens, gas torches, and extensive masonry. Major updates include a new roof in 2023, new heat pump in 2020. Lives like NEW
Full Property Details
Full Property Details for 10910 NE 18th Pl
General
- Price: $3,389,000
- Taxes: $25,634 (2026)
- Status: Active
- Type: Single Family
- Source: NWMLS
- MLS ID: 2547793
- Updated: 7/11/2026
- Added to Site: 14 day(s) ago
Interior
- Interior Features: Bath Off Primary, Built-In Vacuum, Dining Room, Fireplace, French Doors, High Tech Cabling, Jetted Tub, Pantry, Security System, Skylight(s), Vaulted Ceiling(s), Walk-In Closet(s), Wine Cellar
- Fireplace: Yes
- Number of Fireplaces: 1
- Fireplace(s): Wood Burning
- Appliances: Dishwasher(s), Double Oven, Dryer(s), Garbage Disposal, Microwave(s), Refrigerator(s), Trash Compactor, Washer(s)
- Flooring: Ceramic Tile, Hardwood, Vinyl, Carpet
Rooms
Bathrooms
- Total Bathrooms: 4
- Full Bathrooms: 2
- 3/4 Bathrooms: 1
- Half Bathrooms: 1
- Upper - Full Baths: 2
- Main Floor Baths: 2
- Main - 3/4 Baths: 1
- Main - 1/2 Baths: 1
Bedrooms
- Total Bedrooms: 4
- Bedrooms Upper: 3
- Bedrooms Main: 1
Additional Information
- Amenities: Cable TV, Deck, High Speed Internet, Patio, Sprinkler System
- Security/Safety: Security System
Parking
- Garage: Yes
- Attached garage: Yes
- Covered Spaces: 2
- Parking Features: Driveway, Attached Garage
Location
- Area: 520 - Bellevue/West of 405
- County: King
- Subdivision: Bellevue
- Driving Directions: Use GPS
- Direction Faces: South
School Information
- High School District: Bellevue
- Elementary School: Clyde Hill Elem
- Middle School: Chinook Mid
- High School: Bellevue High
Heating & Cooling
- Air Conditioning: Yes
- Cooling Type: Forced Air
- Heating Type: Forced Air
Utilities
- Sewer: Sewer Connected
- Water: Public
Structural Information
- Architectural Style: Traditional
- Structure Type: House
- Builder: MatchPoint
- Exterior Const.: Wood
- Basement Desc.: Partially Finished
- Foundation: Poured Concrete
- Roof: Composition
- Entry Location: Main
- Square Feet: 4,310
- Finished Total: 4,310 Sq. Ft.
- Year Built: 2007
Lot Features
- Property View: Territorial
- Lot Size (Acres): 0.2509
- Lot Size (Sq. Ft.): 10,929
- Lot Size Source: County
- Lot Dimensions: 80ft x 142ft
- Topography: Level, Partial Slope
- Lot Features: Paved
Financial Considerations
- Tax Amount: $25,634
- Tax Year: 2026
- Terms: Cash, Conventional
Disclosures and Reports
- Special Conditions: None
- Inclusions: Dishwasher(s), Double Oven, Dryer(s), Garbage Disposal, Microwave(s), Refrigerator(s), Trash Compactor, Washer(s)
- Property ID: 3391500050
- Block: 1
- Lot Number: 10
Listed by Cindy Kelly | Compass | (425) 637-7777
Get Pre-Approved Today
Get a Great Insurance Rate
Schools
Schools serving 10910 NE 18th Pl
School District:Bellevue School District
| Name | Grades | Distance |
|---|---|---|
Clyde Hill Elementary School 9601 NE 24th Street, Bellevue, WA 98004 | K-5 | 0.9 mi |
Chinook Middle School, Bellevue, WA 2001 98th Ave NE, Bellevue, WA 98004 | 6-8 | 0.8 mi |
Bellevue High School 10416 Wolverine Way, Bellevue, WA 98004 | 9-12 | 1.5 mi |
Disclaimer:
School attendance boundaries provided by ATTOM Data Solutions and are for reference only. Contact the school directly to verify enrollment eligibility.
Price & Sales History for 10910 NE 18th Pl
Date
Details
Price
Change
Source
6/30/2026
Listed
$3,389,000
276.56%
MLS
1/21/2020
Sold
$900,000
—
Public Record
Disclaimer: Historical sales information is derived from public records provided by the county offices. Information is not guaranteed and should be independently verified.
Tax History
Tax History for 10910 NE 18th Pl
Year
Property Taxes
Change
Tax Assessment
Change
2026
$25,636
8%
$3,449,000
7%
2024
$23,726
-1%
$3,236,000
-6%
2024
$24,055
-1%
$3,444,000
—
2022
$24,368
25%
$3,444,000
35%
2021
$19,434
—
$2,544,000
16%
2021
$19,434
1%
$2,195,000
-1%
2020
$19,250
7%
$2,209,000
1%
2019
$17,909
1%
$2,179,000
13%
2018
$17,730
20%
$1,927,000
14%
2017
$14,793
7%
$1,695,000
8%
2016
$13,795
4%
$1,569,000
5%
2015
$13,258
27%
$1,493,000
36%
2014
$10,427
—
$1,094,000
—
Disclaimer: Historical tax information is derived from public records provided by the county offices. Information is not guaranteed and should be independently verified.
Estimate the Cost
Estimate the Cost for 10910 NE 18th Pl
10910 NE 18th Place, Bellevue, WA 98004 (MLS# 2547793) is a Single Family property with 4 bedrooms, 2 full bathrooms and 2 partial bathrooms. 10910 NE 18th Place is currently listed for $3,389,000 and was received on June 30, 2026. Want to learn more about 10910 NE 18th Place? Do you have questions about finding other Single Family real estate for sale in Bellevue? You can browse all Bellevue real estate or contact a Coldwell Banker agent to request more information.