This is a carousel with tiles that activate property listing cards. Use the previous and next buttons to navigate.
1/1
$3,500,000
This is a carousel with tiles that activate property listing cards. Use the previous and next buttons to navigate.
1/1
Property Description
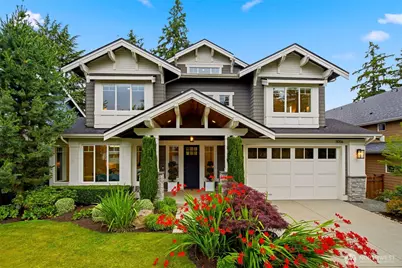
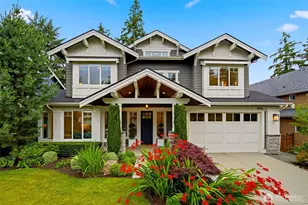
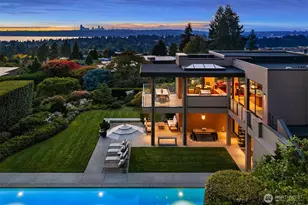
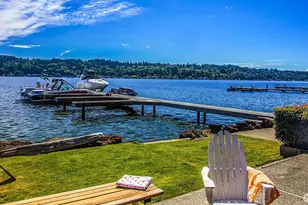
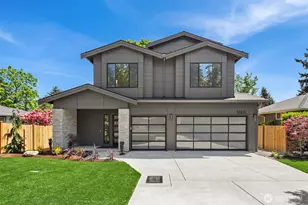
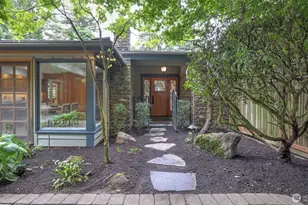
Situated in the heart of Enatai, this exceptional 2018 MN Home blends timeless Craftsman architecture with a thoughtfully designed modern floor plan. The open-concept main level is designed for effortless everyday living and entertaining, offering expansive gathering spaces filled with natural light and refined finishes throughout. At the heart of the home, the chef's kitchen features Sub-Zero and Wolf appliances, an oversized island, and a fully equipped butler's pantry. Reimagined in 2022 with extensive professional landscaping by Alderwood, the outdoor living spaces include covered and open-air patios, a plumbed gas fireplace, overhead heaters, and beautifully curated gardens for year-round enjoyment. A private main-floor bedroom with a 3/4 ensuite bath completes the level. Upstairs, the luxurious primary suite offers a fireplace and five piece spa-inspired bath with radiant heated floors, a dressing table, water closet, expansive walk-in dressing room, and adjacent full-size washer and dryer. Additional bedrooms feature ensuite baths, with most showcasing vaulted ceilings. The third level offers a spacious flex room with a built-in bar, beverage refrigerator, and powder room-ideal as a media room, fitness studio, playroom and/or home office. Just minutes from downtown Bellevue, award-winning Bellevue schools, parks, and Lake Washington, this home combines exceptional craftsmanship, modern luxury, and an unbeatable Enatai location. Welcome Home!
Full Property Details
Full Property Details for 11056 SE 30th St
General
- Sold For: $3,500,000
- Taxes: $28,235 (2026)
- Status: Closed
- Type: Single Family
- Source: NWMLS
- MLS ID: 2547850
- Added to Site: 51 day(s) ago
Interior
- Interior Features: Bath Off Primary, Dbl Pane/Storm Window, Dining Room, Fireplace, Fireplace (Primary Bedroom), High Tech Cabling, Pantry, Security System, Sprinkler System, Vaulted Ceiling(s), Walk-In Closet(s), Wet Bar, Wine/Beverage Refrigerator
- Fireplace: Yes
- Number of Fireplaces: 2
- Fireplace(s): Gas
- Appliances: Dishwasher(s), Dryer(s), Garbage Disposal, Microwave(s), Refrigerator(s), Stove(s)/Range(s), Washer(s)
- Flooring: Ceramic Tile, Hardwood, Carpet
Rooms
Bathrooms
- Total Bathrooms: 6
- Full Bathrooms: 3
- 3/4 Bathrooms: 1
- Half Bathrooms: 2
- Upper - Full Baths: 3
- Upper - 1/2 Baths: 1
- Main Floor Baths: 2
- Main - 3/4 Baths: 1
- Main - 1/2 Baths: 1
Bedrooms
- Total Bedrooms: 5
- Bedrooms Upper: 4
- Bedrooms Main: 1
Additional Information
- Amenities: Cable TV, Fenced-Fully, Gas Available, High Speed Internet, Outdoor Fireplace, Patio, Sprinkler System
- Security/Safety: Fully Fenced, Security System
Parking
- Garage: Yes
- Attached garage: Yes
- Covered Spaces: 3
- Uncovered Spaces: 4
- Parking Features: Driveway, Attached Garage, Off Street
Location
- Area: 520 - Bellevue/West of 405
- County: King
- Subdivision: Enatai
- Driving Directions: North on Bellevue Way SE, left onto 112th Ave SE, turn right onto SE 30th St. Home will be on your right two houses in.
School Information
- High School District: Bellevue
- Elementary School: Enatai Elem
- Middle School: Chinook Mid
- High School: Bellevue High
Heating & Cooling
- Air Conditioning: Yes
- Cooling Type: Central Air
- Heating Type: 90%+ High Efficiency, Radiant, Recirculation Pump
Utilities
- Sewer: Sewer Connected
- Water: Public
Structural Information
- Architectural Style: Craftsman
- Structure Type: House
- Exterior Const.: Cement Planked, Stone, Wood Products
- Basement Desc.: None
- Foundation: Poured Concrete
- Roof: Composition
- Entry Location: Main
- Square Feet: 4,720
- Finished Total: 4,720 Sq. Ft.
- Year Built: 2018
Lot Features
- Lot Size (Acres): 0.1743
- Lot Size (Sq. Ft.): 7,593
- Lot Size Source: Realist
- Topography: Level
- Lot Features: Paved
Financial Considerations
- Tax Amount: $28,235.05
- Tax Year: 2026
- Terms: Cash, Conventional
Disclosures and Reports
- Special Conditions: None
- Inclusions: Dishwasher(s), Dryer(s), Garbage Disposal, Microwave(s), Refrigerator(s), Stove(s)/Range(s), Washer(s)
- Property ID: 2451000040
Listed by Taeya Harle | Windermere Real Estate/East | (425) 455-9800
Sold by Moya Skillman | Compass and Tere Foster | Compass
Get Pre-Approved Today
Schools
Schools serving 11056 SE 30th St
School District:Bellevue School District
| Name | Grades | Distance |
|---|---|---|
Enatai Elementary School 10700 Southeast 25th Street, Bellevue, WA 98004 | K-5 | 0.5 mi |
Chinook Middle School, Bellevue, WA 2001 98th Ave NE, Bellevue, WA 98004 | 6-8 | 3.2 mi |
Bellevue High School 10416 Wolverine Way, Bellevue, WA 98004 | 9-12 | 1.4 mi |
Disclaimer:
School attendance boundaries provided by ATTOM Data Solutions and are for reference only. Contact the school directly to verify enrollment eligibility.
Price & Sales History for 11056 SE 30th St
Date
Details
Price
Change
Source
7/22/2026
Sold
$3,500,000
-4.08%
MLS
7/08/2026
Listed
$3,649,000
—
MLS
Disclaimer: Historical sales information is derived from public records provided by the county offices. Information is not guaranteed and should be independently verified.
11056 SE 30th St, Bellevue, WA 98004 (MLS# 2547850) is a Single Family property that was sold at $3,500,000 on July 22, 2026. Want to learn more about 11056 SE 30th St? Do you have questions about finding other Single Family real estate for sale in Bellevue? You can browse all Bellevue real estate or contact a Coldwell Banker agent to request more information.