This is a carousel with tiles that activate property listing cards. Use the previous and next buttons to navigate.
1/1
$1,950,000
This is a carousel with tiles that activate property listing cards. Use the previous and next buttons to navigate.
1/1
Property Description
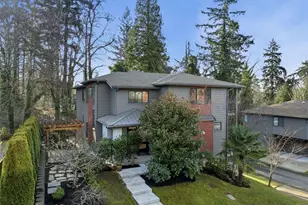
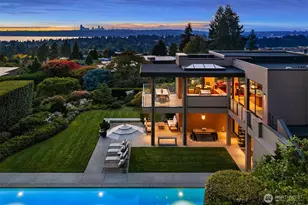
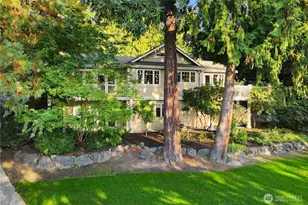
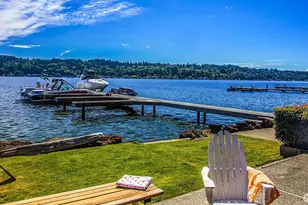
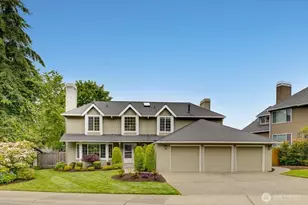
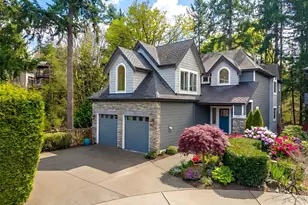
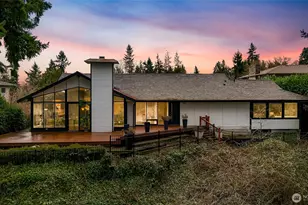
ABOUT THIS HOMEThe Home Features: Step into this newly updated Bellevue home that looks and feels like new. Nestled on a serene cul-de-sac, next to a lush open-space buffer with Lake Washington views; this gorgeous three-level residence combines comfort and elegance with generous space and flexibility for today's lifestyle.From the grand entrance to the bright, open-concept main level, you'll love the rejuvenated interior with a green belt and the lake as its backdrop. The spacious living room features a newly painted interior, engineered oak hardwood floors and all-new light fixtures. Fully reimagined kitchen with brand-new cabinetry, quartz countertops, and all-new high-end appliances. The dining room's sliding door leads to a spacious lake-view deck, ideal for outdoor gathering. A dedicated office provides a quiet, functional workspace.A bright and charming loft, suitable for a sitting area and additional living space, leads to the upper level. With lake views, the primary suite includes a walk-in closet and a fully remodeled 5-piece bathroom. Two additional bedrooms are well-sized, quiet, and comfortable, with new carpet throughout. Designed for multigenerational living or added flexibility, the lower level features a newly added 2nd kitchen and laundry, making it ideal for guests, or extra rental income. Oversized garage with epoxy-finished floors and ample storage. Conveniently located with easy access to major highways, DT Bellevue
Full Property Details
Full Property Details for 11087 SE 62nd Pl
General
- Sold For: $1,950,000
- HOA FEE: $75/month
- HOA FEE FREQ.: Annually
- Taxes: $16,719 (2025)
- Status: Closed
- Type: Single Family
- Source: NWMLS
- MLS ID: 2485732
- Added to Site: 137 day(s) ago
Interior
- Interior Features: Second Kitchen, Bath Off Primary, Dbl Pane/Storm Window, Dining Room, Fireplace, High Tech Cabling, Pantry, Sprinkler System, Vaulted Ceiling(s), Walk-In Closet(s), Water Heater
- Fireplace: Yes
- Number of Fireplaces: 1
- Fireplace(s): Gas
- Appliances: Dishwasher(s), Dryer(s), Garbage Disposal, Microwave(s), Refrigerator(s), Stove(s)/Range(s), Washer(s)
- Flooring: Ceramic Tile, Hardwood, Carpet
Rooms
Bathrooms
- Total Bathrooms: 4
- Full Bathrooms: 3
- 3/4 Bathrooms: 1
- Upper - Full Baths: 2
- Main Floor Baths: 1
- Main - 3/4 Baths: 1
- Lower - Full Baths: 1
Bedrooms
- Total Bedrooms: 6
- Bedrooms Upper: 4
- Bedrooms Lower: 1
- Bedrooms Main: 1
Additional Information
- Amenities: Cable TV, Deck, Fenced-Partially, High Speed Internet
- Security/Safety: Partially Fenced
Parking
- Garage: Yes
- Attached garage: Yes
- Covered Spaces: 2
- Uncovered Spaces: 3
- Parking Features: Attached Garage
Location
- Area: 500 - East Side/South of I-90
- County: King
- Subdivision: Newport Hills
- Driving Directions: Take Lake Washington Blvd, South to SE 62nd Place. Home is on the left
- Direction Faces: North
School Information
- High School District: Renton
Community
- Association: Yes
- Assoc. Fees Include: Common Area Maintenance, Road Maintenance
Heating & Cooling
- Air Conditioning: Yes
- Cooling Type: Central Air
- Heating Type: 90%+ High Efficiency
- Water Heater: gas
Utilities
- Sewer: Sewer Connected
- Water: Public
Structural Information
- Architectural Style: Contemporary
- Structure Type: House
- Exterior Const.: Cement Planked, Stone
- Basement Desc.: Finished
- Foundation: Poured Concrete
- Roof: Composition, Metal
- Entry Location: Lower
- Square Feet: 4,210
- Finished Total: 4,210 Sq. Ft.
- Year Built: 2015
- Property Condition: Very Good
Lot Features
- Property View: City, Lake, Mountains, Partial
- Lot Size (Acres): 0.3786
- Lot Size (Sq. Ft.): 16,490
- Lot Size Source: KCAR
- Lot Features: Cul-De-Sac, Curbs, Dead End Street, Paved, Sidewalk
Financial Considerations
- Association Fee: $900
- Assoc Fee Freq.: Annually
- Tax Amount: $16,719.69
- Tax Year: 2025
- Terms: Cash, Conventional
Disclosures and Reports
- Special Conditions: None
- Inclusions: Dishwasher(s), Dryer(s), Garbage Disposal, Leased Equipment, Microwave(s), Refrigerator(s), Stove(s)/Range(s), Washer(s)
- Property ID: 3655500100
Listed by Scott R. Hotes | Skyline Properties, Inc. | (425) 455-2065
Sold by LuLu Yu | Here
Get Pre-Approved Today
Schools
Schools serving 11087 SE 62nd Pl
School District:Renton School District
| Name | Grades | Distance |
|---|---|---|
Hazelwood Elementary School, Newcastle, WA 7100 116th Avenue Southeast, Newcastle, WA 98056 | K-5 | 0.7 mi |
Vera Risdon Middle School 6928 116th Avenue Southeast, Newcastle, WA 98056 | 6-8 | 0.5 mi |
Hazen Senior High School 1101 Hoquiam Avenue Northeast, Renton, WA 98059 | 9-12 | 3.7 mi |
Disclaimer:
School attendance boundaries provided by ATTOM Data Solutions and are for reference only. Contact the school directly to verify enrollment eligibility.
Price & Sales History for 11087 SE 62nd Pl
Date
Details
Price
Change
Source
6/03/2026
Sold
$1,950,000
-5.8%
MLS
3/31/2026
Price Reduced
$2,070,000
-3.72%
MLS
2/27/2026
Listed
$2,150,000
—
MLS
Disclaimer: Historical sales information is derived from public records provided by the county offices. Information is not guaranteed and should be independently verified.
11087 SE 62nd Place, Bellevue, WA 98006 (MLS# 2485732) is a Single Family property that was sold at $1,950,000 on June 03, 2026. Want to learn more about 11087 SE 62nd Place? Do you have questions about finding other Single Family real estate for sale in Bellevue? You can browse all Bellevue real estate or contact a Coldwell Banker agent to request more information.