No photo available
$1,500,000 Just Listed
Property Description
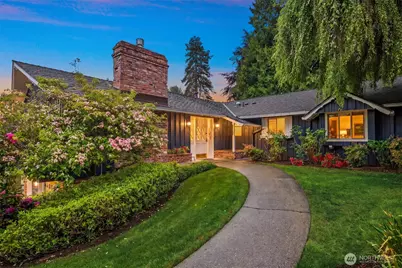
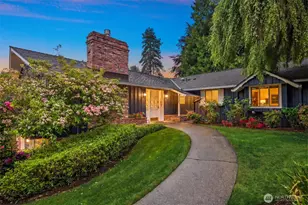
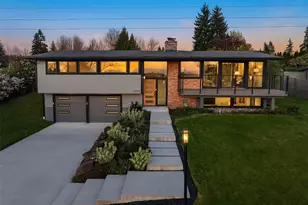
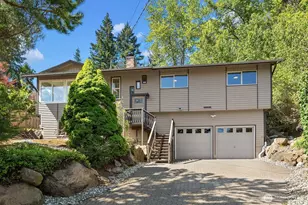
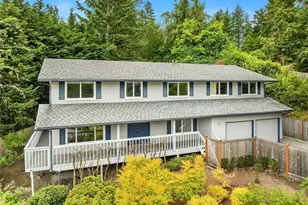
Offered for the first time ever, this cherished one-owner home presents a rare opportunity on one of Woodridge's most beloved streets. Perched proudly above the street, this classic walk-up rambler offers timeless appeal, exceptional privacy, and a warm, functional layout designed for comfortable everyday living. Thoughtfully refreshed with fresh interior paint, new carpet, stylish lighting, and two beautifully updated bathrooms, the home blends classic character with tasteful modern updates. Enjoy effortless main-level living complemented by a spacious lower-level garage and versatile living spaces ideal for entertaining, gathering, or relaxing. Designed to capture the beauty of every season, the light-filled sunroom creates a tranquil extension of the home - the perfect place for morning coffee, quiet reading, or simply unwinding while surrounded by natural light. Formal and casual living areas offer flexibility for every lifestyle, while the private backyard features multiple seating areas and plenty of room to garden, play, or entertain. Perfectly located in the heart of Woodridge, this home offers a true sense of community rarely found today. Just one block from the Woodridge Swim Club and nearby access to the McTavish Trail system, outdoor recreation is right outside your door. The future Eastrail connection is also just blocks away, enhancing recreation and connectivity. A special home in an exceptional neighborhood - lovingly maintained and ready for its next chapter.
Full Property Details
Full Property Details for 12535 SE 15th St
General
- Price: $1,500,000
- Taxes: $11,962 (2026)
- Status: Active
- Type: Single Family
- Source: NWMLS
- MLS ID: 2517059
- Updated: 5/28/2026
- Added to Site: 2 day(s) ago
Rental Information
- Short Term: Yes
Interior
- Interior Features: Bath Off Primary, Dbl Pane/Storm Window, Dining Room, Elevator, Fireplace, Skylight(s), Solarium/Atrium, Walk-In Closet(s), Water Heater
- Fireplace: Yes
- Number of Fireplaces: 2
- Fireplace(s): Gas
- Appliances: Dishwasher(s), Dryer(s), Garbage Disposal, Refrigerator(s), Stove(s)/Range(s), Washer(s)
- Flooring: Ceramic Tile, Engineered Hardwood, Carpet
Rooms
Bathrooms
- Total Bathrooms: 2
- Full Bathrooms: 1
- 3/4 Bathrooms: 1
- Main Floor Baths: 2
- Main - 3/4 Baths: 1
Bedrooms
- Total Bedrooms: 3
- Bedrooms Main: 3
Additional Information
- Amenities: Cable TV, Fenced-Partially, High Speed Internet, Outbuildings, Patio
- Pool: Yes
- Pool Description: Community
- Security/Safety: Partially Fenced
Parking
- Garage: Yes
- Attached garage: Yes
- Covered Spaces: 2
- Uncovered Spaces: 4
- Parking Features: Attached Garage
Location
- Area: 530 - Bellevue/East of 405
- County: King
- Subdivision: Woodridge
- Building Name: Woodridge
- Driving Directions: GPS Friendly
- Direction Faces: North
School Information
- High School District: Bellevue
- Elementary School: Woodridge Elem
- Middle School: Chinook Mid
- High School: Bellevue High
Heating & Cooling
- Cooling Type: None
- Heating Type: Forced Air
- Water Heater: Gas
Utilities
- Sewer: Sewer Connected
- Water: Public
Structural Information
- Structure Type: House
- Exterior Const.: Wood
- Basement Desc.: Partially Finished
- Foundation: Poured Concrete
- Roof: Composition
- Entry Location: Main
- Square Feet: 2,579
- Finished Total: 2,519 Sq. Ft.
- Unfinished Total: 60 Sq. Ft.
- Year Built: 1962
- Property Condition: Very Good
Lot Features
- Property View: Territorial
- Lot Size (Acres): 0.2314
- Lot Size (Sq. Ft.): 10,080
- Lot Size Source: Tax Records
- Topography: Level, Partial Slope, Terraces
- Lot Features: Curbs, Paved, Sidewalk
- Trees/Vegetation: Fruit Trees, Garden Space
Financial Considerations
- Tax Amount: $11,962
- Tax Year: 2026
- Terms: Cash, Conventional, FHA, See Remarks, VA Loan
Disclosures and Reports
- Special Conditions: None
- Inclusions: Dishwasher(s), Dryer(s), Garbage Disposal, Refrigerator(s), Stove(s)/Range(s), Washer(s)
- Property ID: 9542500120
Listed by Wes Jones | Keller Williams Rlty Bellevue | (425) 454-0911 and Ebbie Smith | Keller Williams Rlty Bellevue | (425) 454-0911
Get Pre-Approved Today
Get a Great Insurance Rate
Schools
Schools serving 12535 SE 15th St
School District:Bellevue School District
| Name | Grades | Distance |
|---|---|---|
Woodridge Elementary School, Bellevue, WA 12619 Southeast 20th Place, Bellevue, WA 98005 | K-5 | 0.4 mi |
Chinook Middle School, Bellevue, WA 2001 98th Ave NE, Bellevue, WA 98004 | 6-8 | 2.8 mi |
Bellevue High School 10416 Wolverine Way, Bellevue, WA 98004 | 9-12 | 1.3 mi |
Disclaimer:
School attendance boundaries provided by ATTOM Data Solutions and are for reference only. Contact the school directly to verify enrollment eligibility.
Price & Sales History for 12535 SE 15th St
Date
Details
Price
Change
Source
5/27/2026
Listed
$1,500,000
—
MLS
Disclaimer: Historical sales information is derived from public records provided by the county offices. Information is not guaranteed and should be independently verified.
Tax History
Tax History for 12535 SE 15th St
Year
Property Taxes
Change
Tax Assessment
Change
2024
$10,898
4%
$1,485,000
-8%
2024
$10,436
-9%
$1,622,000
—
2022
$11,486
33%
$1,622,000
41%
2021
$8,642
—
$1,148,000
18%
2021
$8,642
1%
$975,000
-1%
2020
$8,550
8%
$980,000
2%
2019
$7,890
8%
$959,000
20%
2018
$7,331
24%
$796,000
17%
2017
$5,934
8%
$679,000
9%
2016
$5,476
—
$622,000
1%
2015
$5,495
14%
$618,000
22%
2014
$4,827
—
$506,000
—
Disclaimer: Historical tax information is derived from public records provided by the county offices. Information is not guaranteed and should be independently verified.
Estimate the Cost
Estimate the Cost for 12535 SE 15th St
12535 SE 15th Street, Bellevue, WA 98005 (MLS# 2517059) is a Single Family property with 3 bedrooms, 1 full bathroom and 1 partial bathroom. 12535 SE 15th Street is currently listed for $1,500,000 and was received on May 27, 2026. Want to learn more about 12535 SE 15th Street? Do you have questions about finding other Single Family real estate for sale in Bellevue? You can browse all Bellevue real estate or contact a Coldwell Banker agent to request more information.