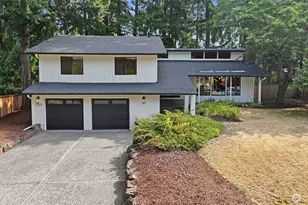
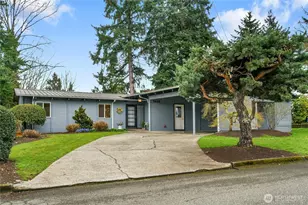
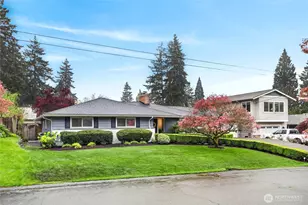
This is a carousel with tiles that activate property listing cards. Use the previous and next buttons to navigate.
1/1
$1,250,000
This is a carousel with tiles that activate property listing cards. Use the previous and next buttons to navigate.
1/1
Property Description
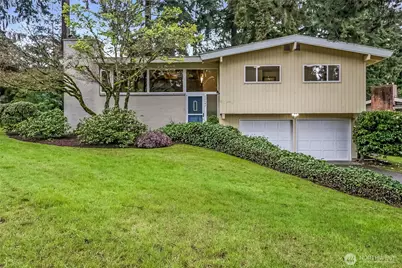
Timeless mid-century modern style with thoughtful updates in this refreshed split-entry home in the sought-after Newport Hills. The light-filled upper level showcases oversized windows. The California style vaulted hardwood tonge & groove plank ceilings with open beams, creating warmth and architectural appeal throughout the living and dining spaces. A cozy fireplace anchors the inviting living room, perfect for both relaxing and entertaining. The kitchen features a convenient pass-through to a generous sunny breakfast nook, ideal for casual dining or morning coffee. Step outside to an expansive deck overlooking a fully fenced backyard-plenty of room for play and peaceful outdoor living. Upstairs includes a comfortable primary suite with a ¾ bath and a spacious secondary bedroom with built-ins. The lower level offers a large rec/family room with new carpet and fresh paint, plus two additional bedrooms for guests, and office space. An oversized two-car garage with shop space and a new 200-amp panel add functionality. Located in the highly regarded Bellevue School District with easy access to parks, shopping, and commuter routes to Bellevue, Seattle, and Redmond-this home blends style, comfort, and convenience. Seller reviewing offers at 9am Monday - May 18th.
Full Property Details
Full Property Details for 12647 SE 54th St
General
- Sold For: $1,250,000
- Taxes: $9,172 (2025)
- Status: Closed
- Type: Single Family
- Source: NWMLS
- MLS ID: 2516457
- Added to Site: 57 day(s) ago
Interior
- Interior Features: Bath Off Primary, Dbl Pane/Storm Window, Fireplace, Vaulted Ceiling(s), Water Heater
- Fireplace: Yes
- Number of Fireplaces: 2
- Fireplace(s): See Remarks
- Appliances: Dishwasher(s), Dryer(s), Refrigerator(s), Stove(s)/Range(s), Washer(s)
- Flooring: Hardwood, Slate, Vinyl, Carpet
Rooms
Bathrooms
- Total Bathrooms: 3
- Full Bathrooms: 1
- 3/4 Bathrooms: 2
- Main Floor Baths: 2
- Main - 3/4 Baths: 1
- Lower - 3/4 Baths: 1
Bedrooms
- Total Bedrooms: 4
- Bedrooms Lower: 2
- Bedrooms Main: 2
Additional Information
- Amenities: Deck, Fenced-Fully, Gas Available
- Security/Safety: Fully Fenced
Parking
- Garage: Yes
- Attached garage: Yes
- Covered Spaces: 2
- Parking Features: Attached Garage
Location
- Area: 500 - East Side/South of I-90
- County: King
- Subdivision: Newport Hills
- Building Name: Newport Hills
- Driving Directions: From I-405: Take Exit 10 (Coal Crk Pkwy), go east on Coal Creek Pkwy SE, right on 119th Ave SE, left on SE 56th St, left on 125th Ave SE, right on SE 54th St, home on the corner on the right.
- Direction Faces: Northeast
School Information
- High School District: Bellevue
- Elementary School: Newport Heights Elem
- Middle School: Tyee Mid
- High School: Newport Snr High
Heating & Cooling
- Cooling Type: None
- Heating Type: Forced Air
- Water Heater: Gas
Utilities
- Sewer: Sewer Connected
- Water: Community
Structural Information
- Architectural Style: Contemporary
- Structure Type: House
- Exterior Const.: Brick, Wood
- Basement Desc.: Partially Finished
- Foundation: Poured Concrete
- Roof: Torch Down
- Entry Location: Split
- Square Feet: 2,290
- Finished Total: 2,290 Sq. Ft.
- Year Built: 1962
- Property Condition: Very Good
Lot Features
- Property View: Territorial
- Lot Size (Acres): 0.1943
- Lot Size (Sq. Ft.): 8,464
- Lot Size Source: 8464
- Topography: Level, Partial Slope
- Lot Features: Corner Lot, Paved
Financial Considerations
- Tax Amount: $9,172.81
- Tax Year: 2025
- Terms: Cash, Conventional, FHA, VA Loan
Disclosures and Reports
- Special Conditions: None
- Inclusions: Dishwasher(s), Dryer(s), Refrigerator(s), Stove(s)/Range(s), Washer(s)
- Property ID: 6071500100
- Lot Number: 10
Listed by Cheryl Nygaard | Windermere Real Estate Central | (425) 823-4600
Sold by Gary Ly | John L. Scott, Inc
Get Pre-Approved Today
Schools
Schools serving 12647 SE 54th St
School District:Bellevue School District
| Name | Grades | Distance |
|---|---|---|
Newport Heights Elementary School 5225 119th Avenue Southeast, Bellevue, WA 98006 | K-5 | 0.5 mi |
Tyee Middle School 13630 Southeast Allen Road, Bellevue, WA 98006 | 6-8 | 1.5 mi |
Newport Senior High School 4333 Factoria Boulevard Southeast, Bellevue, WA 98006 | 9-12 | 1 mi |
Disclaimer:
School attendance boundaries provided by ATTOM Data Solutions and are for reference only. Contact the school directly to verify enrollment eligibility.
Price & Sales History for 12647 SE 54th St
Date
Details
Price
Change
Source
5/28/2026
Sold
$1,250,000
—
MLS
5/14/2026
Listed
$1,250,000
—
MLS
Disclaimer: Historical sales information is derived from public records provided by the county offices. Information is not guaranteed and should be independently verified.
12647 SE 54th Street, Bellevue, WA 98006 (MLS# 2516457) is a Single Family property that was sold at $1,250,000 on May 28, 2026. Want to learn more about 12647 SE 54th Street? Do you have questions about finding other Single Family real estate for sale in Bellevue? You can browse all Bellevue real estate or contact a Coldwell Banker agent to request more information.