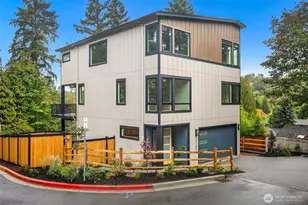
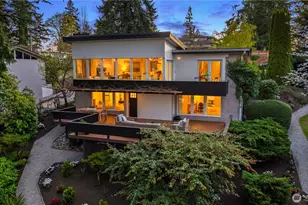
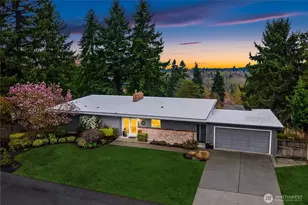
Full Property Details for 13032 SE 19th Ct
General
- Sold For: $1,900,000
- HOA FEE: $329/month
- HOA FEE FREQ.: Annually
- Taxes: $26,000 (2025)
- Status: Closed
- Type: Single Family
- Source: NWMLS
- MLS ID: 2553167
- Added to Site: 68 day(s) ago
Interior
- Interior Features: Second Primary Bedroom, Bath Off Primary, Dbl Pane/Storm Window, Dining Room, Fireplace, Pantry, SMART Wired, Walk-In Closet(s), Water Heater, Wet Bar, Wine/Beverage Refrigerator
- Fireplace: Yes
- Number of Fireplaces: 1
- Fireplace(s): Gas
- Appliances: Dishwasher(s), Double Oven, Garbage Disposal, Microwave(s), Refrigerator(s), See Remarks, Stove(s)/Range(s)
- Flooring: Ceramic Tile, Engineered Hardwood, Carpet
Rooms
- Total Bathrooms: 4
- Full Bathrooms: 2
- 3/4 Bathrooms: 1
- Half Bathrooms: 1
- Upper - Full Baths: 2
- Upper - 1/2 Baths: 1
- Main Floor Baths: 1
- Main - 3/4 Baths: 1
- Total Bedrooms: 4
- Bedrooms Upper: 3
- Bedrooms Main: 1
Additional Information
- Amenities: Deck, Fenced-Fully, Patio
- Security/Safety: Fully Fenced
Parking
- Garage: Yes
- Attached garage: Yes
- Covered Spaces: 2
- Parking Features: Attached Garage
Location
- Area: 530 - Bellevue/East of 405
- County: King
- Subdivision: Bellevue
- Driving Directions: GPS maps directly to the Residence
School Information
- High School District: Bellevue
- Elementary School: Woodridge Elem
- Middle School: Chinook Mid
- High School: Bellevue High
Community
- Association: Yes
- Assoc. Fees Include: Common Area Maintenance, Road Maintenance
Heating & Cooling
- Air Conditioning: Yes
- Cooling Type: Central Air, Ductless, See Remarks
- Heating Type: Ductless, HRV/ERV System
- Water Heater: Tank
Utilities
- Sewer: Sewer Connected
- Water: Public
Structural Information
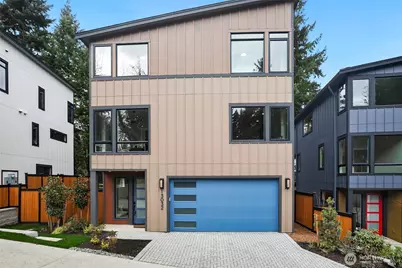
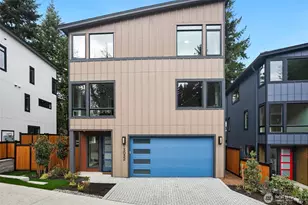
- Architectural Style: Contemporary
- Structure Type: House
- Builder: Conner Homes
- Construction Status: Completed
- Exterior Const.: Cement Planked
- Basement Desc.: None
- Foundation: Slab
- Roof: Composition
- Entry Location: Main
- Square Feet: 2,956
- Finished Total: 2,956 Sq. Ft.
- Year Built: 2025
- Property Condition: Very Good
Lot Features
- Property View: Territorial
- Lot Size (Acres): 0.0995
- Lot Size (Sq. Ft.): 4,336
- Lot Size Source: Realist
- Lot Dimensions: 56.87 x 60.14 x 52.07 x 50.98
- Topography: Level, Partial Slope
- Lot Features: Corner Lot, Cul-De-Sac, Dead End Street, Paved, Secluded, Sidewalk
- Trees/Vegetation: Brush, Garden Space
Financial Considerations
- Association Fee: $3,948
- Assoc Fee Freq.: Annually
- Tax Amount: $26,000
- Tax Year: 2025
- Terms: Cash, Conventional, VA Loan
Disclosures and Reports
- Special Conditions: None
- Inclusions: Dishwasher(s), Double Oven, Garbage Disposal, Microwave(s), Refrigerator(s), See Remarks, Stove(s)/Range(s)
- Property ID: 424059134
- Lot Number: 2
Listed by Dave Watkins | Windermere Real Estate GH LLC | (425) 672-1118 and Adam E. Cobb | Windermere Real Estate GH LLC | (425) 672-1118
Sold by Eric Huang | Compass