This is a carousel with tiles that activate property listing cards. Use the previous and next buttons to navigate.
1/1
$1,780,000
This is a carousel with tiles that activate property listing cards. Use the previous and next buttons to navigate.
1/1
Property Description
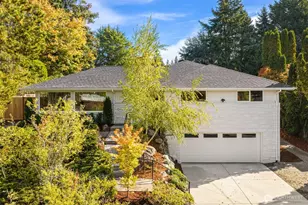
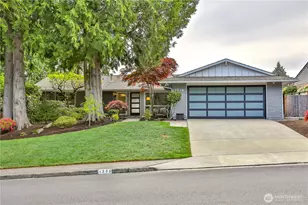
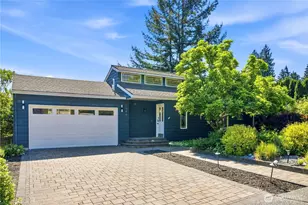
Welcome to this beautifully updated Tam O'Shanter rambler, where thoughtful design, flexible living & inviting outdoor spaces come together. Four bedrooms include two generous primary suites, each with an ensuite bath & walk-in closets, ideal for guests, multi-generational living or a private retreat. Two distinct living spaces offer room to spread out, while the kitchen sits at the center of the home, seamlessly connecting the living & dining areas and creating a natural gathering place. Marble counters & stylish finishes add to the appeal, while skylights & oversized windows fill the home with natural light. Charming brick fireplaces adds warmth & character. Ideally situated on a quiet cul-de-sac, this home makes a memorable first impression with exceptional curb appeal. A crisp white exterior, black trim, warm wood accents & a welcoming front courtyard with fire pit create a striking arrival. The fully fenced, wraparound yard offers plenty of room to enjoy the outdoors, including a private brick patio perfect for dining & entertaining. A two-car garage adds everyday convenience. Enjoy the incredible Tam O'Shanter lifestyle with a neighborhood golf course, community pool & swim team, plus a park with tennis & pickleball courts, playground, playing field & basketball. All within an excellent school district & ideally located near commuter routes. A special combination of single-level living, beautifully updated spaces & a true sense of community.
Full Property Details
Full Property Details for 1411 176th Pl NE
General
- Sold For: $1,780,000
- HOA FEE: $481/month
- Taxes: $12,758 (2026)
- Status: Closed
- Type: Single Family
- Source: NWMLS
- MLS ID: 2574120
- Added to Site: 47 day(s) ago
Interior
- Interior Features: Second Primary Bedroom, Bath Off Primary, Dining Room, Fireplace, Skylight(s), Vaulted Ceiling(s), Walk-In Closet(s), Wine/Beverage Refrigerator
- Fireplace: Yes
- Number of Fireplaces: 2
- Fireplace(s): Wood Burning
- Appliances: Dishwasher(s), Dryer(s), Garbage Disposal, Microwave(s), Refrigerator(s), Stove(s)/Range(s), Washer(s)
- Flooring: Ceramic Tile, Hardwood
Rooms
Bathrooms
- Total Bathrooms: 3
- Full Bathrooms: 1
- 3/4 Bathrooms: 2
- Main Floor Baths: 3
- Main - 3/4 Baths: 2
Bedrooms
- Total Bedrooms: 4
- Bedrooms Main: 4
Additional Information
- Amenities: Cable TV, Fenced-Fully, Gas Available, High Speed Internet, Outdoor Fireplace, Patio
- Pool: Yes
- Pool Description: Community
- Security/Safety: Fully Fenced
Parking
- Garage: Yes
- Attached garage: Yes
- Covered Spaces: 2
- Uncovered Spaces: 2
- Parking Features: Driveway, Attached Garage
Location
- Area: 530 - Bellevue/East of 405
- County: King
- Subdivision: Tam O'shanter
- Driving Directions: From NE 24th St, turn onto 179th Ave NE and follow down to the right and onto 177th Ave NE which turns into 176th Ave NE. House is on your right in cul de sac.
School Information
- High School District: Bellevue
- Elementary School: Bennett Elem
- Middle School: Highland Mid
- High School: Interlake Snr High
Community
- Association: Yes
- Assoc. Fees Include: Common Area Maintenance, See Remarks
Heating & Cooling
- Cooling Type: None
- Heating Type: Forced Air
Utilities
- Sewer: Sewer Connected
- Water: Public
Structural Information
- Structure Type: House
- Exterior Const.: Wood
- Basement Desc.: None
- Foundation: Poured Concrete
- Roof: Composition
- Entry Location: Main
- Square Feet: 2,236
- Finished Total: 2,236 Sq. Ft.
- Year Built: 1965
- Property Condition: Very Good
Lot Features
- Lot Size (Acres): 0.2064
- Lot Size (Sq. Ft.): 8,992
- Lot Size Source: KCR
- Topography: Level
- Lot Features: Cul-De-Sac, Curbs, Paved, Sidewalk
- Trees/Vegetation: Garden Space
Financial Considerations
- Association Fee: $481
- Assoc Fee Freq.: Monthly
- Tax Amount: $12,758
- Tax Year: 2026
- Terms: Cash, Conventional
Disclosures and Reports
- Special Conditions: None
- Inclusions: Dishwasher(s), Dryer(s), Garbage Disposal, Microwave(s), Refrigerator(s), Stove(s)/Range(s), Washer(s)
- Property ID: 8563000220
Listed by Amy Stonehocker | Compass | (206) 328-7200
Sold by Debbie Lin | Windermere Real Estate/East
Get Pre-Approved Today
Schools
Schools serving 1411 176th Pl NE
School District:Bellevue School District
| Name | Grades | Distance |
|---|---|---|
Bennett Elementary School 17900 Northeast 16th Street, Bellevue, WA 98008 | K-5 | 0.2 mi |
Highland Middle School, Bellevue, WA 15027 NE Bel-Red Rd, Bellevue, WA 98007 | 6-8 | 1.6 mi |
Interlake Senior High School 16245 Northeast 24th Street, Bellevue, WA 98008 | 9-12 | 1 mi |
Disclaimer:
School attendance boundaries provided by ATTOM Data Solutions and are for reference only. Contact the school directly to verify enrollment eligibility.
Price & Sales History for 1411 176th Pl NE
Date
Details
Price
Change
Source
9/18/2026
Sold
$1,780,000
7.88%
MLS
8/26/2026
Listed
$1,650,000
—
MLS
Disclaimer: Historical sales information is derived from public records provided by the county offices. Information is not guaranteed and should be independently verified.
1411 176th Place NE, Bellevue, WA 98008 (MLS# 2574120) is a Single Family property that was sold at $1,780,000 on September 18, 2026. Want to learn more about 1411 176th Place NE? Do you have questions about finding other Single Family real estate for sale in Bellevue? You can browse all Bellevue real estate or contact a Coldwell Banker agent to request more information.