No photo available
$2,499,950 Just Listed
Property Description
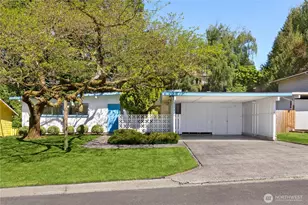
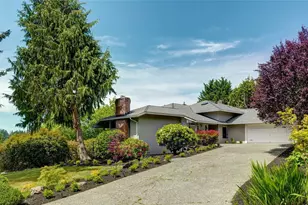
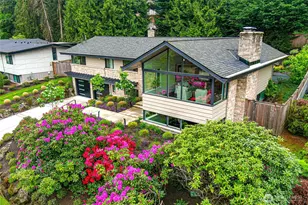
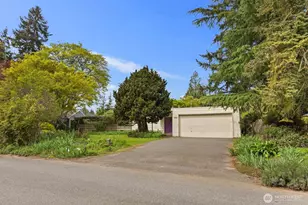
Welcome to a designer -remodeled residence in Bellevue's coveted Sherbourne community, where timeless design meets everyday comfort. Ideally located just minutes from downtown Bellevue, premier shopping, dining, parks, and leading medical facilities, this home offers exceptional convenience and lifestyle. Thoughtfully renovated with no expense spared, the home showcases quality craftsmanship and elevated finishes throughout. Rich oak flooring spans the majority of the home, creating warmth and continuity across the open concept layout. The beautifully updated kitchen is the heart of the home, featuring an island, premium appliances, custom cabinetry, wine refrigerator, pantry, and built-in storage seamlessly connecting to dining and living spaces for effortless entertaining. Each bedroom is designed for comfort and privacy complete with en-suite baths. The spacious primary suite offers a spa inspired ensuite with heated floors, a walk-in closet, and refined finishes. Outdoor living is equally inviting, with expansive patios and a serene backyard setting highlighted by a built-in water feature. A gated entry, enhanced lighting, and irrigation system add both privacy and convenience. A rare opportunity to own a move in ready home with refined finishes, timeless appeal, and an unbeatable Bellevue location.
Full Property Details
Full Property Details for 1434 108th Ave NE
General
- Price: $2,499,950
- HOA FEE: $660/month
- Taxes: $20,481 (2026)
- Status: Active
- Type: Single Family
- Source: NWMLS
- MLS ID: 2530982
- Updated: 5/31/2026
- Added to Site: 2 day(s) ago
Interior
- Interior Features: Bath Off Primary, Built-In Vacuum, Ceiling Fan(s), Dbl Pane/Storm Window, Dining Room, Fireplace, French Doors, High Tech Cabling, Pantry, Skylight(s), Vaulted Ceiling(s), Walk-In Closet(s), Wine/Beverage Refrigerator
- Fireplace: Yes
- Number of Fireplaces: 2
- Fireplace(s): Gas
- Appliances: Dishwasher(s), Double Oven, Garbage Disposal, Microwave(s), Refrigerator(s), Stove(s)/Range(s)
- Flooring: Ceramic Tile, Hardwood, Carpet
Rooms
Bathrooms
- Total Bathrooms: 3
- Full Bathrooms: 1
- 3/4 Bathrooms: 1
- Half Bathrooms: 1
- Main Floor Baths: 3
- Main - 3/4 Baths: 1
- Main - 1/2 Baths: 1
Bedrooms
- Total Bedrooms: 2
- Bedrooms Main: 2
Additional Information
- Amenities: Cable TV, Fenced-Fully, Gas Available, Gated Entry, High Speed Internet, Patio, Sprinkler System
- Security/Safety: Fully Fenced, Security Gate
Parking
- Carports: Yes
- Carport Spaces: 2
- Covered Spaces: 2
- Parking Features: Attached Carport
Location
- Area: 520 - Bellevue/West of 405
- County: King
- Subdivision: Downtown
- Building Name: Sherbourne
- Driving Directions: GPS friendly
School Information
- High School District: Bellevue
- Elementary School: Clyde Hill Elem
- Middle School: Chinook Mid
- High School: Bellevue High
Community
- Association: Yes
- Assoc. Fees Include: Common Area Maintenance, Lawn Service, Road Maintenance
Heating & Cooling
- Air Conditioning: Yes
- Cooling Type: 90%+ High Efficiency, Central Air
- Heating Type: 90%+ High Efficiency
Utilities
- Sewer: Sewer Connected
- Water: Public
Structural Information
- Architectural Style: Traditional
- Structure Type: House
- Exterior Const.: Brick, Wood
- Basement Desc.: None
- Foundation: Poured Concrete
- Roof: Shake
- Entry Location: Main
- Square Feet: 2,570
- Finished Total: 2,570 Sq. Ft.
- Year Built: 1993
- Property Condition: Good
Lot Features
- Lot Size (Acres): 0.2432
- Lot Size (Sq. Ft.): 10,593
- Lot Size Source: Public Records
- Topography: Level
- Lot Features: Cul-De-Sac, Curbs, Dead End Street, Paved, Sidewalk
- Trees/Vegetation: Garden Space
Financial Considerations
- Association Fee: $660
- Assoc Fee Freq.: Monthly
- Tax Amount: $20,481.74
- Tax Year: 2026
- Terms: Cash, Conventional
Disclosures and Reports
- Special Conditions: None
- Inclusions: Dishwasher(s), Double Oven, Garbage Disposal, Microwave(s), Refrigerator(s), Stove(s)/Range(s)
- Property ID: 7737500050
- Lot Number: 5
Listed by Lisa M. Steilen | RE/MAX Eastside Brokers, Inc. | (425) 453-7000
Get Pre-Approved Today
Get a Great Insurance Rate
Schools
Schools serving 1434 108th Ave NE
School District:Bellevue School District
| Name | Grades | Distance |
|---|---|---|
Clyde Hill Elementary School 9601 NE 24th Street, Bellevue, WA 98004 | K-5 | 0.9 mi |
Chinook Middle School, Bellevue, WA 2001 98th Ave NE, Bellevue, WA 98004 | 6-8 | 0.8 mi |
Bellevue High School 10416 Wolverine Way, Bellevue, WA 98004 | 9-12 | 1.3 mi |
Disclaimer:
School attendance boundaries provided by ATTOM Data Solutions and are for reference only. Contact the school directly to verify enrollment eligibility.
Price & Sales History for 1434 108th Ave NE
Date
Details
Price
Change
Source
5/29/2026
Listed
$2,499,950
323.72%
MLS
6/19/1998
Sold
$590,000
—
Public Record
Disclaimer: Historical sales information is derived from public records provided by the county offices. Information is not guaranteed and should be independently verified.
Tax History
Tax History for 1434 108th Ave NE
Year
Property Taxes
Change
Tax Assessment
Change
2026
$20,482
8%
$2,755,000
7%
2024
$18,957
-1%
$2,585,000
-6%
2024
$19,221
-1%
$2,752,000
—
2022
$19,475
25%
$2,752,000
35%
2021
$15,533
—
$2,033,000
16%
2021
$15,533
4%
$1,754,000
2%
2020
$14,932
7%
$1,713,000
1%
2019
$13,893
1%
$1,690,000
13%
2018
$13,758
20%
$1,495,000
14%
2017
$11,479
7%
$1,315,000
8%
2016
$10,712
4%
$1,218,000
5%
2015
$10,295
27%
$1,159,000
36%
2014
$8,122
—
$852,000
—
Disclaimer: Historical tax information is derived from public records provided by the county offices. Information is not guaranteed and should be independently verified.
Estimate the Cost
Estimate the Cost for 1434 108th Ave NE
1434 108th Avenue NE, Bellevue, WA 98004 (MLS# 2530982) is a Single Family property with 2 bedrooms, 1 full bathroom and 2 partial bathrooms. 1434 108th Avenue NE is currently listed for $2,499,950 and was received on May 29, 2026. Want to learn more about 1434 108th Avenue NE? Do you have questions about finding other Single Family real estate for sale in Cougar Mountain-Lakemont? You can browse all Cougar Mountain-Lakemont real estate or contact a Coldwell Banker agent to request more information.