This is a carousel with tiles that activate property listing cards. Use the previous and next buttons to navigate.
1/1
$2,300,000
This is a carousel with tiles that activate property listing cards. Use the previous and next buttons to navigate.
1/1
Property Description
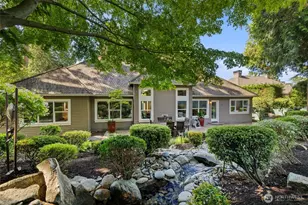
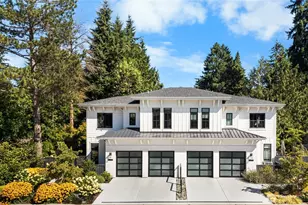
Exceptional single-level living in the heart of downtown Bellevue. Privately tucked within the gated Sherbourne community, this beautifully refreshed, turnkey residence blends timeless style with everyday comfort. Freshly painted throughout, the home is filled with natural light and showcases soaring ceilings, hardwood floors throughout the main living areas, and a thoughtfully designed floor plan that balances open gathering spaces with distinct formal living areas. A welcoming formal living room with a gas fireplace, elegant dining room, and inviting eat-in kitchen create an ideal setting for both everyday living and entertaining. The spacious primary suite features a walk-in closet, while the private ensuite second bedroom provides comfort and privacy for guests or multigenerational living. A dedicated office with custom built-in shelving offers flexible space for working from home, a library, or creative pursuits. The private, fully fenced garden setting extends the home's living space outdoors with an expansive paver terrace. Surrounded by mature evergreens and established landscaping, the outdoor living area provides exceptional privacy and a peaceful backdrop for year-round enjoyment. HOA-maintained front landscaping, central air conditioning, and an attached two-car garage complete the home. Ideally located with convenient access to premier shopping, acclaimed restaurants, entertainment, parks, grocery stores, Overlake Medical Center, and major commuter routes.
Full Property Details
Full Property Details for 1434 108th Ave NE
General
- Sold For: $2,300,000
- HOA FEE: $660/month
- Taxes: $20,481 (2026)
- Status: Closed
- Type: Single Family
- Source: NWMLS
- MLS ID: 2568463
- Added to Site: 61 day(s) ago
Interior
- Interior Features: Bath Off Primary, Built-In Vacuum, Ceiling Fan(s), Dbl Pane/Storm Window, Dining Room, Fireplace, French Doors, High Tech Cabling, Pantry, Skylight(s), Vaulted Ceiling(s), Walk-In Closet(s), Wine/Beverage Refrigerator
- Fireplace: Yes
- Number of Fireplaces: 2
- Fireplace(s): Gas
- Appliances: Dishwasher(s), Double Oven, Garbage Disposal, Microwave(s), Refrigerator(s), Stove(s)/Range(s)
- Flooring: Ceramic Tile, Hardwood, Carpet
Rooms
Bathrooms
- Total Bathrooms: 3
- Full Bathrooms: 1
- 3/4 Bathrooms: 1
- Half Bathrooms: 1
- Main Floor Baths: 3
- Main - 3/4 Baths: 1
- Main - 1/2 Baths: 1
Bedrooms
- Total Bedrooms: 2
- Bedrooms Main: 2
Additional Information
- Amenities: Cable TV, Fenced-Fully, Gas Available, Gated Entry, High Speed Internet, Irrigation, Sprinkler System
- Security/Safety: Fully Fenced, Security Gate
Parking
- Garage: Yes
- Attached garage: Yes
- Covered Spaces: 2
- Parking Features: Attached Garage
Location
- Area: 520 - Bellevue/West of 405
- County: King
- Subdivision: Downtown
- Driving Directions: From NE 8th St, north on 108th Ave NE past NE 12th St to the gated Sherbourne community on the right. Follow the one-way road through the gate to the home in the back corner.
School Information
- High School District: Bellevue
- Elementary School: Clyde Hill Elem
- Middle School: Chinook Mid
- High School: Bellevue High
Community
- Association: Yes
- Assoc. Fees Include: Common Area Maintenance, Lawn Service, Road Maintenance
Heating & Cooling
- Air Conditioning: Yes
- Cooling Type: 90%+ High Efficiency, Central Air
- Heating Type: 90%+ High Efficiency
Utilities
- Sewer: Sewer Connected
- Water: Public
Structural Information
- Structure Type: House
- Exterior Const.: Brick, Wood
- Basement Desc.: None
- Foundation: Poured Concrete
- Roof: Shake
- Entry Location: Main
- Square Feet: 2,570
- Finished Total: 2,570 Sq. Ft.
- Year Built: 1993
Lot Features
- Property View: Territorial
- Lot Size (Acres): 0.2432
- Lot Size (Sq. Ft.): 10,593
- Lot Size Source: Public Records
- Topography: Level
- Lot Features: Cul-De-Sac, Curbs, Dead End Street, Paved, Sidewalk
- Trees/Vegetation: Garden Space
Financial Considerations
- Association Fee: $660
- Assoc Fee Freq.: Monthly
- Tax Amount: $20,481.74
- Tax Year: 2026
- Terms: Cash, Conventional
Disclosures and Reports
- Special Conditions: None
- Inclusions: Dishwasher(s), Double Oven, Garbage Disposal, Microwave(s), Refrigerator(s), Stove(s)/Range(s)
- Property ID: 7737500050
Listed by Angel Leon | eXp Realty | (888) 317-5197
Sold by Matthew Chapman | Windermere Real Estate/East
Get Pre-Approved Today
Schools
Schools serving 1434 108th Ave NE
School District:Bellevue School District
| Name | Grades | Distance |
|---|---|---|
Clyde Hill Elementary School 9601 NE 24th Street, Bellevue, WA 98004 | K-5 | 0.9 mi |
Chinook Middle School, Bellevue, WA 2001 98th Ave NE, Bellevue, WA 98004 | 6-8 | 0.8 mi |
Bellevue High School 10416 Wolverine Way, Bellevue, WA 98004 | 9-12 | 1.3 mi |
Disclaimer:
School attendance boundaries provided by ATTOM Data Solutions and are for reference only. Contact the school directly to verify enrollment eligibility.
Price & Sales History for 1434 108th Ave NE
Date
Details
Price
Change
Source
9/25/2026
Sold
$2,300,000
-0.7%
MLS
9/03/2026
Price Reduced
$2,316,100
-5%
MLS
8/12/2026
Listed
$2,438,000
—
MLS
Disclaimer: Historical sales information is derived from public records provided by the county offices. Information is not guaranteed and should be independently verified.
1434 108th Avenue NE, Bellevue, WA 98004 (MLS# 2568463) is a Single Family property that was sold at $2,300,000 on September 25, 2026. Want to learn more about 1434 108th Avenue NE? Do you have questions about finding other Single Family real estate for sale in Bellevue? You can browse all Bellevue real estate or contact a Coldwell Banker agent to request more information.