This is a carousel with tiles that activate property listing cards. Use the previous and next buttons to navigate.
1/1
$2,035,000
This is a carousel with tiles that activate property listing cards. Use the previous and next buttons to navigate.
1/1
Property Description
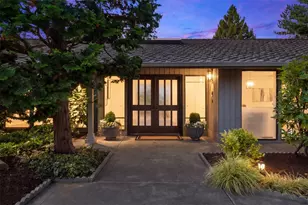
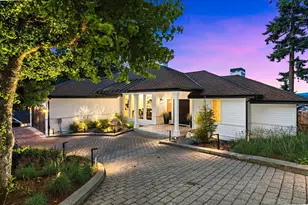
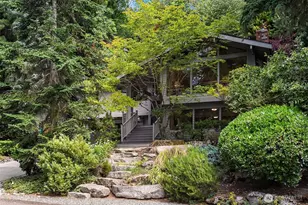
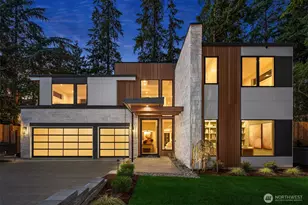
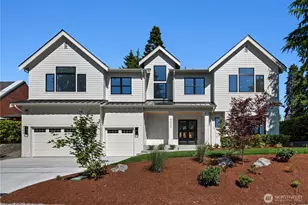
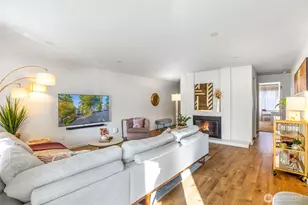
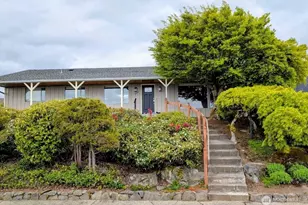
Better than new, this exceptional home built in 2023 is pristine. Ideally located in desirable Eastgate neighborhood with top-rated Bellevue schools, it offers easy access to I-90/I-405 and a new neighborhood park coming in 2028 a few houses down. Surrounded by classic and newer custom-built residences, this is the area's only newer home at its perfectly balanced size of 2440 SF. The sunny floor plan features main level 9' ceilings, a spacious primary suite and 3 additional bedrooms upstairs, main-floor den and bonus room with pocket doors ideal as a library, studio, playroom/nursery or guest space. The chef-inspired kitchen boasts an expansive island, premium Miele appliances with side-by-side oversized refrigeration and double ovens. Knotty alder cabinets and quartz countertops throughout add warmth and modern elegance. The luxurious primary suite includes a soaking tub and dual-head shower. The great room's home theater ceiling surround speakers and acoustic treatment create an immersive experience for movies, music, gaming and game day gatherings. Enjoy custom blinds and bedroom-darkening shades, an oversized 2 car garage with EV outlet and high ceilings, a fully fenced backyard with wooded privacy, and thoughtful upgrades including individual room climate control (7-zone Mitsubishi mini-split), HRV fresh-air system with dual HEPA filtration, radiant floor heat, auto-on backup generator, enterprise-grade home network, a robotic lawn mower, and much more.
Full Property Details
Full Property Details for 14739 SE 39th St
General
- Sold For: $2,035,000
- Taxes: $17,348 (2026)
- Status: Closed
- Type: Single Family
- Source: NWMLS
- MLS ID: 2552604
- Added to Site: 47 day(s) ago
Interior
- Interior Features: Bath Off Primary, Dbl Pane/Storm Window, Dining Room, Security System, Walk-In Closet(s), Wine/Beverage Refrigerator, Wired for Generator
- Appliances: Dishwasher(s), Double Oven, Dryer(s), Garbage Disposal, Microwave(s), Refrigerator(s), Stove(s)/Range(s), Washer(s)
- Flooring: Ceramic Tile, Vinyl Plank, Carpet
Rooms
Bathrooms
- Total Bathrooms: 3
- Full Bathrooms: 2
- Half Bathrooms: 1
- Upper - Full Baths: 2
- Main Floor Baths: 1
- Main - 1/2 Baths: 1
Bedrooms
- Total Bedrooms: 4
- Bedrooms Upper: 4
Additional Information
- Amenities: Cable TV, Fenced-Fully, Gas Available, High Speed Internet
- Security/Safety: Fully Fenced, Security System
Parking
- Garage: Yes
- Attached garage: Yes
- Covered Spaces: 2
- Parking Features: Attached Garage
Location
- Area: 500 - East Side/South of I-90
- County: King
- Subdivision: Eastgate
- Driving Directions: From SE Allen Rd. turn South on 146th Ave. SE. Then turn right on SE 41st St. Turn right on SE 39th St.
- Direction Faces: West
School Information
- High School District: Bellevue
- Elementary School: Spiritridge Elem
- Middle School: Tyee Mid
- High School: Newport Snr High
Heating & Cooling
- Air Conditioning: Yes
- Cooling Type: Ductless, Heat Pump, HEPA Air Filtration, High Efficiency (Unspecified)
- Heating Type: Ductless, Heat Pump, High Efficiency (Unspecified), HRV/ERV System, Radiant
Utilities
- Sewer: Sewer Connected
- Water: Public
Structural Information
- Architectural Style: Contemporary
- Structure Type: House
- Exterior Const.: Cement Planked, Stone
- Basement Desc.: None
- Foundation: Poured Concrete
- Roof: Composition
- Entry Location: Main
- Square Feet: 2,440
- Finished Total: 2,440 Sq. Ft.
- Year Built: 2023
- Property Condition: Very Good
Lot Features
- Property View: Territorial
- Lot Size (Acres): 0.2058
- Lot Size (Sq. Ft.): 8,963
- Lot Size Source: KCR
- Topography: Level, Partial Slope
- Lot Features: Curbs, Paved
- Trees/Vegetation: Fruit Trees, Garden Space
Financial Considerations
- Tax Amount: $17,348
- Tax Year: 2026
- Terms: Cash, Conventional
Disclosures and Reports
- Special Conditions: None
- Inclusions: Dishwasher(s), Double Oven, Dryer(s), Garbage Disposal, Microwave(s), Refrigerator(s), Stove(s)/Range(s), Washer(s)
- Property ID: 2205500055
Listed by Shueli Sun | Skyline Properties, Inc. | (425) 455-2065
Sold by Yujing Sun | WeLakeside
Get Pre-Approved Today
Schools
Schools serving 14739 SE 39th St
School District:Bellevue School District
| Name | Grades | Distance |
|---|---|---|
Spiritridge Elementary School 16401 Southeast 24th Street, Bellevue, WA 98008 | K-5 | 1.4 mi |
Tyee Middle School 13630 Southeast Allen Road, Bellevue, WA 98006 | 6-8 | 0.7 mi |
Newport Senior High School 4333 Factoria Boulevard Southeast, Bellevue, WA 98006 | 9-12 | 1.4 mi |
Disclaimer:
School attendance boundaries provided by ATTOM Data Solutions and are for reference only. Contact the school directly to verify enrollment eligibility.
Price & Sales History for 14739 SE 39th St
Date
Details
Price
Change
Source
8/20/2026
Sold
$2,035,000
2.78%
MLS
7/17/2026
Listed
$1,980,000
—
MLS
Disclaimer: Historical sales information is derived from public records provided by the county offices. Information is not guaranteed and should be independently verified.
14739 SE 39th Street, Bellevue, WA 98006 (MLS# 2552604) is a Single Family property that was sold at $2,035,000 on August 20, 2026. Want to learn more about 14739 SE 39th Street? Do you have questions about finding other Single Family real estate for sale in Bellevue? You can browse all Bellevue real estate or contact a Coldwell Banker agent to request more information.