
This is a carousel with tiles that activate property listing cards. Use the previous and next buttons to navigate.
1/1
$1,798,000
This is a carousel with tiles that activate property listing cards. Use the previous and next buttons to navigate.
1/1
Property Description
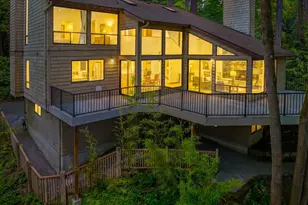
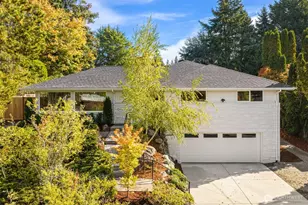
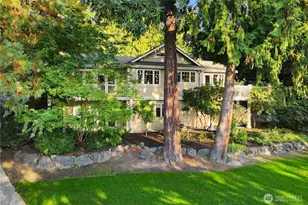
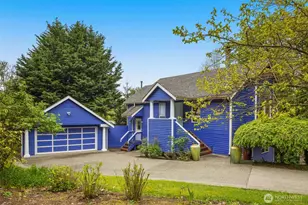
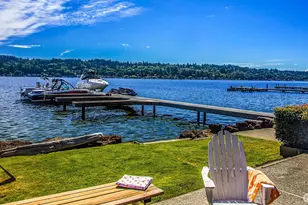
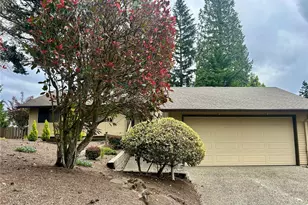
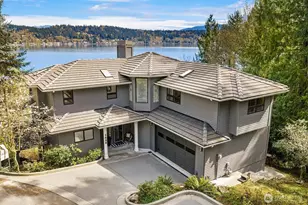
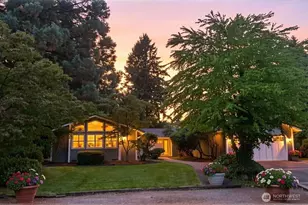
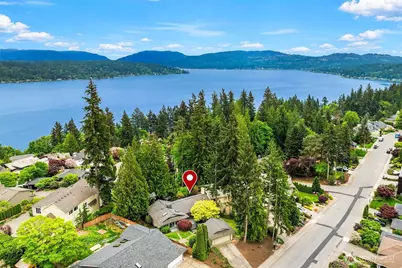
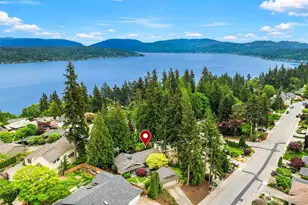
Welcome to Tam o'Shanter, an inviting community featuring a professional golf course (green fees included), clubhouse with restaurant & pool, and a 15.5-acre park with tennis, pickleball, basketball, & volleyball courts, plus a playground and open green spaces. Set back from the road for added privacy, this home offers exceptional indoor-outdoor living. A multi-level front deck with built-in seating and a stone paver courtyard create a warm, welcoming space for entertaining. The fully fenced backyard features an expansive, house-length deck with stairs to a level lawn & patio. Inside, an easy-flowing floor plan begins with a stone entry and opens to a living room with vaulted wood ceilings, fireplace, & deck access. The remodeled kitchen, designed by Linda Runyan, connects seamlessly to the dining room and showcases slab granite, rich cherry cabinetry, skylights, and an island with prep sink. High-end appliances include a newer LG ThinQ refrigerator, Wolf gas cooktop with pot-filler, and new Frigidaire double ovens with a stone-baked pizza feature. The primary suite offers a private retreat with deck access, peek-a-boo lake & mountain views, custom walk-in closet, and a luxurious limestone bath with heated floors, 2 vanities, and a jetted tub. The garden level includes a spacious family room, bonus room, wine room with chiller, and backyard access. Prime location just a block to the golf course & clubhouse and convenient to Lk Sammamish, wineries, major employers and SR 520.
Full Property Details
Full Property Details for 1516 184th Ave NE
General
- Sold For: $1,798,000
- HOA FEE: $481/month
- Taxes: $13,047 (2026)
- Status: Closed
- Type: Single Family
- Source: NWMLS
- MLS ID: 2504007
- Added to Site: 61 day(s) ago
Interior
- Interior Features: Bath Off Primary, Ceiling Fan(s), Dbl Pane/Storm Window, Dining Room, Fireplace, Skylight(s), Vaulted Ceiling(s), Walk-In Closet(s), Water Heater, Wine Cellar
- Fireplace: Yes
- Number of Fireplaces: 3
- Fireplace(s): Gas, Wood Burning
- Appliances: Dishwasher(s), Double Oven, Dryer(s), Garbage Disposal, Microwave(s), Refrigerator(s), Stove(s)/Range(s), Washer(s)
- Flooring: Ceramic Tile, Engineered Hardwood, Hardwood, See Remarks, Slate, Stone
Rooms
Bathrooms
- Total Bathrooms: 3
- Full Bathrooms: 2
- 3/4 Bathrooms: 1
- Main Floor Baths: 2
- Lower - 3/4 Baths: 1
Bedrooms
- Total Bedrooms: 4
- Bedrooms Lower: 2
- Bedrooms Main: 2
Additional Information
- Amenities: Deck, Fenced-Fully, Patio
- Security/Safety: Fully Fenced
Parking
- Garage: Yes
- Covered Spaces: 2
- Parking Features: Detached Garage
Location
- Area: 530 - Bellevue/East of 405
- County: King
- Subdivision: Tam O'shanter
- Building Name: Tam o'Shanter
- Driving Directions: From West Lake Sammamish Pkwy NE, West on NE 15th Pl, Right on 184th Ave NE to home on the left.
School Information
- High School District: Bellevue
- Elementary School: Bennett Elem
- Middle School: Highland Mid
- High School: Interlake Snr High
Community
- Association: Yes
- Assoc. Fees Include: Common Area Maintenance, See Remarks
Heating & Cooling
- Cooling Type: None
- Heating Type: Forced Air, Radiant
- Water Heater: Gas
Utilities
- Sewer: Sewer Connected
- Water: Public
Structural Information
- Structure Type: House
- Exterior Const.: Wood
- Basement Desc.: Daylight, Finished
- Foundation: Slab
- Roof: Composition
- Entry Location: Main
- Square Feet: 3,100
- Finished Total: 3,100 Sq. Ft.
- Year Built: 1967
Lot Features
- Property View: Lake, Mountains, Territorial
- Lot Size (Acres): 0.2388
- Lot Size (Sq. Ft.): 10,400
- Lot Size Source: King County
- Topography: Level, Partial Slope
- Lot Features: Curbs, Paved, Sidewalk
- Trees/Vegetation: Garden Space
Financial Considerations
- Association Fee: $481
- Assoc Fee Freq.: Monthly
- Tax Amount: $13,047.72
- Tax Year: 2026
- Terms: Cash, Conventional
Disclosures and Reports
- Special Conditions: None
- Inclusions: Dishwasher(s), Double Oven, Dryer(s), Garbage Disposal, Leased Equipment, Microwave(s), Refrigerator(s), Stove(s)/Range(s), Washer(s)
- Property ID: 8563030560
- Lot Number: 56
Get Pre-Approved Today
Schools
Schools serving 1516 184th Ave NE
School District:Bellevue School District
| Name | Grades | Distance |
|---|---|---|
Bennett Elementary School 17900 Northeast 16th Street, Bellevue, WA 98008 | K-5 | 0.4 mi |
Highland Middle School, Bellevue, WA 15027 NE Bel-Red Rd, Bellevue, WA 98007 | 6-8 | 2.1 mi |
Interlake Senior High School 16245 Northeast 24th Street, Bellevue, WA 98008 | 9-12 | 1.4 mi |
Disclaimer:
School attendance boundaries provided by ATTOM Data Solutions and are for reference only. Contact the school directly to verify enrollment eligibility.
Price & Sales History for 1516 184th Ave NE
Date
Details
Price
Change
Source
6/30/2026
Sold
$1,798,000
—
MLS
5/07/2026
Listed
$1,798,000
—
MLS
Disclaimer: Historical sales information is derived from public records provided by the county offices. Information is not guaranteed and should be independently verified.

1516 184th Avenue NE, Bellevue, WA 98008 (MLS# 2504007) is a Single Family property that was sold at $1,798,000 on June 30, 2026. This property was listed by Beth Billington from our Bellevue Office.Want to learn more about 1516 184th Avenue NE? Do you have questions about finding other Single Family real estate for sale in Bellevue? You can browse all Bellevue real estate or contact a Coldwell Banker agent to request more information.