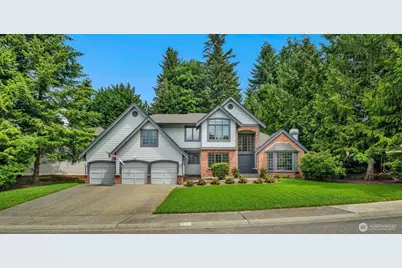
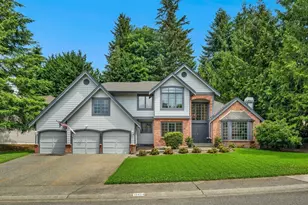
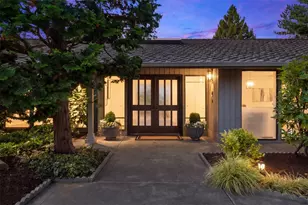
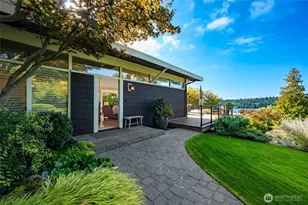
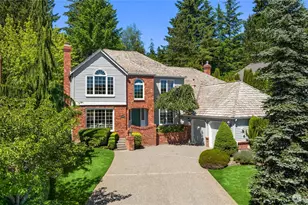
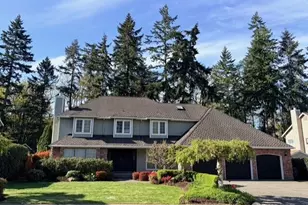
Full Property Details for 15454 SE 67th St
General
- Sold For: $1,650,000
- HOA FEE: $50/month
- HOA FEE FREQ.: Annually
- Taxes: $16,036 (2026)
- Status: Closed
- Type: Single Family
- Source: NWMLS
- MLS ID: 2536792
- Added to Site: 128 day(s) ago
Interior
- Interior Features: Bath Off Primary, Dbl Pane/Storm Window, Dining Room, Fireplace, Security System, Skylight(s), Vaulted Ceiling(s), Walk-In Closet(s), Water Heater
- Fireplace: Yes
- Number of Fireplaces: 2
- Fireplace(s): Wood Burning
- Appliances: Dishwasher(s), Dryer(s), Garbage Disposal, Microwave(s), Refrigerator(s), Washer(s)
- Flooring: Ceramic Tile, Hardwood, Carpet
Rooms
- Total Bathrooms: 3
- Full Bathrooms: 2
- Half Bathrooms: 1
- Upper - Full Baths: 2
- Main Floor Baths: 1
- Main - 1/2 Baths: 1
- Total Bedrooms: 4
- Bedrooms Upper: 4
Additional Information
- Amenities: Fenced-Partially, High Speed Internet, Patio, Sprinkler System
- Security/Safety: Partially Fenced, Security System
Parking
- Garage: Yes
- Attached garage: Yes
- Covered Spaces: 3
- Parking Features: Attached Garage
Location
- Area: 500 - East Side/South of I-90
- County: King
- Subdivision: Forest Ridge
- Driving Directions: From Coal Creek Parkway or Lakemont Blvd turn on Forest Drive, then south on 154th Place SE or 156th Place SE to SE 67th St. This fine home is on North side of SE 67th Street.
- Direction Faces: South
School Information
- High School District: Issaquah
- Elementary School: Cougar Ridge Elem
- Middle School: Issaquah Mid
- High School: Issaquah High
Community
Heating & Cooling
- Cooling Type: None
- Heating Type: 90%+ High Efficiency, Forced Air
- Water Heater: Gas
Utilities
- Sewer: Sewer Connected
- Water: Public
Structural Information
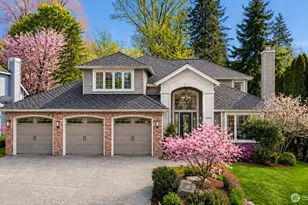
- Architectural Style: Traditional
- Structure Type: House
- Exterior Const.: Brick, Cement Planked, Wood
- Basement Desc.: None
- Foundation: Poured Concrete
- Roof: Composition
- Entry Location: Main
- Square Feet: 3,060
- Finished Total: 3,060 Sq. Ft.
- Year Built: 1991
Lot Features
- Property View: Territorial
- Lot Size (Acres): 0.2382
- Lot Size (Sq. Ft.): 10,378
- Lot Size Source: King County Records
- Topography: Terraces
- Lot Features: Curbs, Paved, Sidewalk
- Trees/Vegetation: Wooded
Financial Considerations
- Association Fee: $595
- Assoc Fee Freq.: Annually
- Tax Amount: $16,036
- Tax Year: 2026
- Terms: Cash, Conventional
Disclosures and Reports
- Special Conditions: None
- Inclusions: Dishwasher(s), Dryer(s), Garbage Disposal, Microwave(s), Refrigerator(s), Washer(s)
- Property ID: 2597530850
- Lot Number: 85
Listed by Ken Kersten | John L. Scott, Inc. | (425) 392-1211
Sold by Derek Tu | John L. Scott, Inc