This is a carousel with tiles that activate property listing cards. Use the previous and next buttons to navigate.
1/1
$1,050,000
This is a carousel with tiles that activate property listing cards. Use the previous and next buttons to navigate.
1/1
Property Description
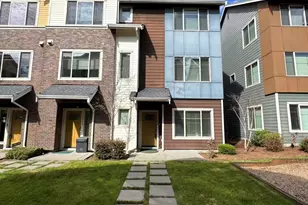
This is THE townhome that beats them all! Discover exceptional living with this upgraded end-unit townhome at Upton at Crossroads where modern design, exceptional upgrades & an unbeatable location come together in one of the community's most desirable settings. This beautiful home offers the perfect blend of comfort, style & convenience. Designed for today's lifestyle, this spacious 3-bed home with 4 separate bathrooms (toilets) features an open-concept floorplan filled with natural light & tall ceilings + balcony. New carpet, paint & water heater APR 2026. Upgraded HVAC (mini-split) for ALL beds + living room! The expansive main level is ideal for entertaining with its upgraded kitchen w/island (unique from other units) complete w/quartz counters, sleek cabinetry, SS appliances, Bosch d/w + Kitchen Aid gas range. Each bed enjoys access to its own bathroom, creating ideal privacy for guests or multi-gen living. The luxurious primary suite features an ensuite w/upgraded tile floors & tiled shower surround, double sinks, quartz counters & walk-in closet. This home stands apart with premium upgrades, meticulous care + 2-car garage. Enjoy truly living just steps from Crossroads shopping, dining, parks, entertainment, transit & countless restaurants featuring cuisine from around the world. Close to Microsoft, the Eastside tech corridor & more. HOA covers water, sewer, common area maint + earthquake ins. No rental cap! This is truly one of the best homes within the Upton community.
Full Property Details
Full Property Details for 15722 NE 14th Terrace
General
- Sold For: $1,050,000
- HOA FEE: $499/month
- Taxes: $8,859 (2026)
- Status: Closed
- Type: Condo
- Source: NWMLS
- MLS ID: 2506617
- Added to Site: 69 day(s) ago
Interior
- Interior Features: Cooking-Gas, Dryer-Electric, End Unit, Ground Floor, Ice Maker, Insulated Windows, Primary Bathroom, Sprinkler System, Walk-In Closet(s), Washer, Water Heater
- Appliances: Dishwasher(s), Dryer(s), Garbage Disposal, Microwave(s), Refrigerator(s), Stove(s)/Range(s), Washer(s)
- Flooring: Ceramic Tile, Engineered Hardwood, Carpet
Rooms
Bathrooms
- Total Bathrooms: 4
- Full Bathrooms: 1
- 3/4 Bathrooms: 2
- Half Bathrooms: 1
- Upper - Full Baths: 1
- Upper - 3/4 Baths: 1
- Upper - 1/2 Baths: 1
- Main Floor Baths: 1
- Main - 3/4 Baths: 1
Bedrooms
- Total Bedrooms: 3
- Bedrooms Upper: 2
- Bedrooms Main: 1
Other Rooms
- Laundry: Electric Dryer Hookup, Washer Hookup
Parking
- Garage: Yes
- Covered Spaces: 2
- Parking Features: Individual Garage
Location
- Area: 530 - Bellevue/East of 405
- County: King
- Subdivision: Crossroads
- Building Name: Upton at Crossroads Village
- Driving Directions: I-90, take exit 11B, north on 148th Ave SE. RT on NE 8th St, LFT on 156th Ave NE, RT on NE 15th St, RT on 157th PL NE, curves to NE 14th Terrace with short term retail parking spots on the corner.
School Information
- High School District: Bellevue
- Elementary School: Stevenson Elem
- Middle School: Highland Mid
- High School: Interlake Snr High
Community
- Association: Yes
- Assoc. Fees Include: Common Area Maintenance, Earthquake Insurance, Lawn Service, Road Maintenance, Sewer, Snow Removal, Water
- Units Assoc/Comm: 193
Heating & Cooling
- Air Conditioning: Yes
- Cooling Type: Ductless
- Heating Type: Ductless
- Water Heater: Electric Tank
Structural Information
- Architectural Style: Townhouse
- Structure Type: Condominium
- Exterior Const.: Cement Planked
- Roof: Composition
- Entry Location: Main
- Stories in Building: 3
- Square Feet: 1,796
- Year Built: 2017
Unit Information
- Units in Building: 4
- Unit Features: Balcony/Deck/Patio, End Unit, Ground Floor, Insulated Windows, Primary Bath, Sprinkler System, Walk-in Clo
Lot Features
- Lot Size Source: Realist
- Lot Features: Curbs, Paved, Sidewalk
Green Features
- Energy Efficient: Insulated Windows
Financial Considerations
- Association Fee: $499
- Assoc Fee Freq.: Monthly
- Tax Amount: $8,859
- Tax Year: 2026
- Terms: Cash, Conventional, See Remarks
Disclosures and Reports
- Special Conditions: None
- Inclusions: Dishwasher(s), Dryer(s), Garbage Disposal, Microwave(s), Refrigerator(s), Stove(s)/Range(s), Washer(s)
- Property ID: 8847500080
Listed by Brandon M Vukelich | Multifamily Properties | (206) 250-6961
Sold by Hamza Haddadi | Redfin
Get Pre-Approved Today
Schools
Schools serving 15722 NE 14th Terrace
School District:Bellevue School District
| Name | Grades | Distance |
|---|---|---|
Stevenson Elementary School, Bellevue, WA 14220 Northeast 8th Street, Bellevue, WA 98007 | K-5 | 1 mi |
Highland Middle School, Bellevue, WA 15027 NE Bel-Red Rd, Bellevue, WA 98007 | 6-8 | 0.5 mi |
Interlake Senior High School 16245 Northeast 24th Street, Bellevue, WA 98008 | 9-12 | 0.7 mi |
Disclaimer:
School attendance boundaries provided by ATTOM Data Solutions and are for reference only. Contact the school directly to verify enrollment eligibility.
Price & Sales History for 15722 NE 14th Terrace
Date
Details
Price
Change
Source
5/22/2026
Sold
$1,050,000
-3.57%
MLS
5/02/2026
Listed
$1,088,888
—
MLS
Disclaimer: Historical sales information is derived from public records provided by the county offices. Information is not guaranteed and should be independently verified.
15722 NE 14th Terrace, Bellevue, WA 98008 (MLS# 2506617) is a Condo property that was sold at $1,050,000 on May 22, 2026. Want to learn more about 15722 NE 14th Terrace? Do you have questions about finding other Condo real estate for sale in Bellevue? You can browse all Bellevue real estate or contact a Coldwell Banker agent to request more information.