No photo available
$1,888,888 Just Listed
Property Description & Video
15831 SE 43rd Place, Bellevue, WAVideo Tour of 15831 SE 43rd Place, Bellevue, WA.
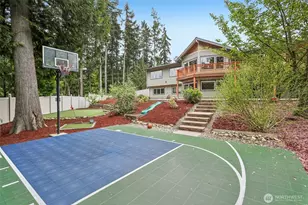
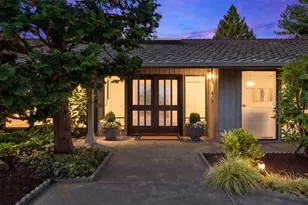
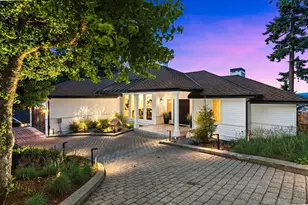
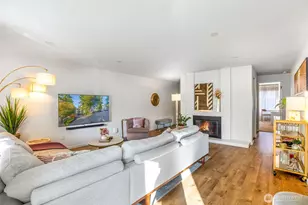
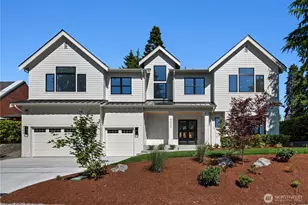
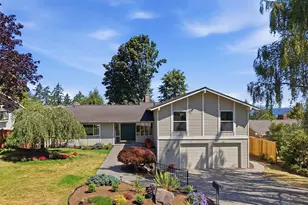
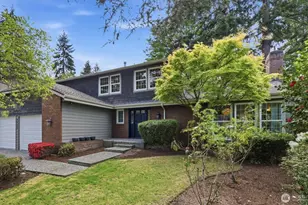
Arrive home via a long, welcoming driveway leading to an oversized garage with exceptional space for parking, hobbies, and storage. Ideally located near major commuter routes, shopping, and highly acclaimed schools, this impressive residence offers an exceptional blend of comfort, flexibility, and everyday convenience. Inside, soaring ceilings and expansive windows create a bright, open atmosphere throughout the spacious great room, while the formal dining room provides an elegant setting for entertaining. The well-appointed gourmet kitchen features a large center island, separate dining area, brand-new range, stainless steel appliances, and generous workspace for gathering with family and friends. Fresh interior paint, new flooring in the main living areas, and new carpet throughout enhance the home's move-in-ready appeal. Designed with versatility in mind, the fully equipped lower level functions as a private living space complete with a full kitchen, dining area, expansive family room, three bedrooms, a full bath, dedicated laundry room, and abundant storage. The main-level primary suite offers a spacious walk-in closet and an additional laundry hookup for everyday convenience, while a custom-built office easily serves as a fifth bedroom or flexible living space. With its thoughtful design, generous proportions, and endless possibilities for extended guest accommodations, multigenerational living, or a private retreat, this exceptional home is truly one of a kind.
Full Property Details
Full Property Details for 15831 SE 43rd Pl
General
- Price: $1,888,888
- Taxes: $13,155 (2025)
- Status: Active
- Type: Single Family
- Source: NWMLS
- MLS ID: 2556300
- Updated: 7/17/2026
- Added to Site: 1 day(s) ago
Interior
- Interior Features: Second Kitchen, Bath Off Primary, Ceiling Fan(s), Dbl Pane/Storm Window, Dining Room, Fireplace, French Doors, Hot Tub/Spa, Vaulted Ceiling(s), Walk-In Closet(s), Wired for Generator
- Fireplace: Yes
- Number of Fireplaces: 2
- Fireplace(s): Gas
- Appliances: Dishwasher(s), Dryer(s), Garbage Disposal, Microwave(s), Refrigerator(s), Stove(s)/Range(s), Washer(s)
- Flooring: Ceramic Tile, Hardwood, Slate, Carpet
Rooms
Bathrooms
- Total Bathrooms: 3
- Full Bathrooms: 1
- 3/4 Bathrooms: 1
- Half Bathrooms: 1
- Main Floor Baths: 2
- Main - 1/2 Baths: 1
- Lower - 3/4 Baths: 1
Bedrooms
- Total Bedrooms: 4
- Bedrooms Lower: 3
- Bedrooms Main: 1
Additional Information
- Amenities: Athletic Court, Cable TV, Deck, Electric Car Charging, Fenced-Fully, Gas Available, High Speed Internet, Patio
- Spa: Yes
- Security/Safety: Fully Fenced
Parking
- Garage: Yes
- Covered Spaces: 2
- Parking Features: Detached Garage
Location
- Area: 500 - East Side/South of I-90
- County: King
- Subdivision: Bellevue
- Driving Directions: Gps friendly!
- Direction Faces: Southwest
School Information
- High School District: Bellevue
- Elementary School: Buyer To Verify
- Middle School: Buyer To Verify
- High School: Buyer To Verify
Heating & Cooling
- Air Conditioning: Yes
- Cooling Type: Forced Air
- Heating Type: Forced Air
Utilities
- Sewer: Sewer Connected
- Water: Public
Structural Information
- Structure Type: House
- Exterior Const.: Wood
- Basement Desc.: Daylight, Finished
- Foundation: Poured Concrete
- Roof: Composition
- Entry Location: Main
- Square Feet: 3,550
- Finished Total: 3,550 Sq. Ft.
- Year Built: 2010
- Property Condition: Very Good
Lot Features
- Property View: Territorial
- Lot Size (Acres): 0.3191
- Lot Size (Sq. Ft.): 13,900
- Lot Size Source: Realist - Buyer to Verify
- Lot Dimensions: 13900 sq ft
- Topography: Partial Slope
- Lot Features: Cul-De-Sac, Paved
- Trees/Vegetation: Brush, Fruit Trees, Garden Space
Financial Considerations
- Tax Amount: $13,155
- Tax Year: 2025
- Terms: Cash, Conventional, FHA, VA Loan
Disclosures and Reports
- Special Conditions: None
- Inclusions: Dishwasher(s), Dryer(s), Garbage Disposal, Microwave(s), Refrigerator(s), Stove(s)/Range(s), Washer(s)
- Property ID: 1777600850
Listed by Chase Costello | Redfin | (425) 418-7628
Get Pre-Approved Today
Get a Great Insurance Rate
Schools
Schools serving 15831 SE 43rd Pl
School District:Bellevue School District
| Name | Grades | Distance |
|---|---|---|
Spiritridge Elementary School 16401 Southeast 24th Street, Bellevue, WA 98008 | K-5 | 1.4 mi |
Tillicum Middle School 1280 160th Avenue Southeast, Bellevue, WA 98008 | 6-8 | 2.1 mi |
Newport Senior High School 4333 Factoria Boulevard Southeast, Bellevue, WA 98006 | 9-12 | 2.1 mi |
Disclaimer:
School attendance boundaries provided by ATTOM Data Solutions and are for reference only. Contact the school directly to verify enrollment eligibility.
Price & Sales History for 15831 SE 43rd Pl
Date
Details
Price
Change
Source
7/17/2026
Listed
$1,888,888
119.89%
MLS
6/24/2014
Sold
$859,000
—
Public Record
Disclaimer: Historical sales information is derived from public records provided by the county offices. Information is not guaranteed and should be independently verified.
Tax History
Tax History for 15831 SE 43rd Pl
Year
Property Taxes
Change
Tax Assessment
Change
2026
$13,256
1%
$1,782,000
-1%
2024
$13,155
30%
$1,793,000
15%
2024
$10,155
-8%
$1,559,000
—
2022
$11,041
26%
$1,559,000
41%
2021
$8,757
—
$1,107,000
12%
2021
$8,757
5%
$988,000
3%
2020
$8,367
1%
$959,000
-5%
2019
$8,292
-6%
$1,008,000
6%
2018
$8,775
18%
$953,000
12%
2017
$7,442
8%
$852,000
9%
2016
$6,891
5%
$783,000
6%
2015
$6,569
5%
$739,000
13%
2014
$6,255
—
$656,000
—
Disclaimer: Historical tax information is derived from public records provided by the county offices. Information is not guaranteed and should be independently verified.
Estimate the Cost
Estimate the Cost for 15831 SE 43rd Pl
15831 SE 43rd Place, Bellevue, WA 98006 (MLS# 2556300) is a Single Family property with 4 bedrooms, 1 full bathroom and 2 partial bathrooms. 15831 SE 43rd Place is currently listed for $1,888,888 and was received on July 17, 2026. Want to learn more about 15831 SE 43rd Place? Do you have questions about finding other Single Family real estate for sale in Cougar Mountain-Lakemont? You can browse all Cougar Mountain-Lakemont real estate or contact a Coldwell Banker agent to request more information.