This is a carousel with tiles that activate property listing cards. Use the previous and next buttons to navigate.
1/1
$3,395,000
This is a carousel with tiles that activate property listing cards. Use the previous and next buttons to navigate.
1/1
Property Description
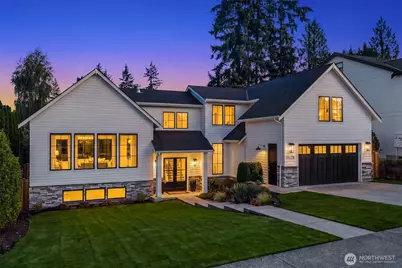
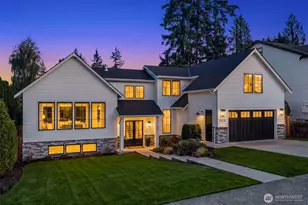
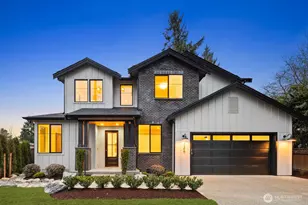
Elevated Eastside Living in one of Bellevue's most coveted communities, Tam O'Shanter Golf & Country Club. Rare 5 bed/3.5 bath Custom Modern Farmhouse built in 2019. Framed by mature evergreens, beautifully maintained & landscaped 10,000-square-foot lot with board & batten siding, stacked stone accents & a deep covered entry set a stunning first impression. The interior unfolds across 4,340 square feet of a floor plan built for Grand hosting & everyday ease. The Great Room soars beneath 15-foot ceilings finished in white shiplap, anchored by a Nana wall that seamlessly connects the private, park-like backyard & entertaining deck. The kitchen features double islands topped in marble, exquisite & functional cabinetry & appliances including a Wolf Dual Fuel Pro Range. The Owner's sanctuary is on the main, a true retreat w/a marble-floored en suite, glass shower & generous walk-in closet. Hardwood floors throughout & double-pane windows highlight thoughtful architectural detail carrying quality finishes through every room. LL doesn't disappoint w/generous media/bonus area, full wet bar & beverage fridge & 3 addit bdrms/flex room + full bath & custom Wine Room. Golf course, Clubhouse, restaurant, pickleball/tennis courts, pool, and a full golf course with pro shop, all within this 500-home enclave.Top-rated Bellevue Schools: Steps to Bennett Elementary & Interlake High School. Near I-90/520, Microsoft & Amazon
Full Property Details
Full Property Details for 1628 184th Ave NE
General
- Sold For: $3,395,000
- HOA FEE: $481/month
- Taxes: $21,232 (2026)
- Status: Closed
- Type: Single Family
- Source: NWMLS
- MLS ID: 2569229
- Added to Site: 48 day(s) ago
Interior
- Interior Features: Bath Off Primary, Dbl Pane/Storm Window, Dining Room, Fireplace, Vaulted Ceiling(s), Walk-In Closet(s), Water Heater, Wet Bar, Wine Cellar
- Fireplace: Yes
- Number of Fireplaces: 1
- Fireplace(s): Gas
- Appliances: Dishwasher(s), Dryer(s), Garbage Disposal, Microwave(s), Refrigerator(s), Stove(s)/Range(s), Washer(s)
- Flooring: Ceramic Tile, Engineered Hardwood, Carpet
Rooms
Bathrooms
- Total Bathrooms: 4
- Full Bathrooms: 1
- 3/4 Bathrooms: 2
- Half Bathrooms: 1
- Upper - 3/4 Baths: 1
- Main Floor Baths: 2
- Main - 1/2 Baths: 1
- Lower - 3/4 Baths: 1
Bedrooms
- Total Bedrooms: 5
- Bedrooms Upper: 2
- Bedrooms Lower: 2
- Bedrooms Main: 1
Additional Information
- Amenities: Cable TV, Deck, Electric Car Charging, Fenced-Partially, Gas Available, High Speed Internet, Patio, Sprinkler System
- Pool: Yes
- Pool Description: Community
- Security/Safety: Partially Fenced
Parking
- Garage: Yes
- Attached garage: Yes
- Covered Spaces: 2
- Parking Features: Attached Garage
Location
- Area: 530 - Bellevue/East of 405
- County: King
- Subdivision: Tam O'shanter
- Driving Directions: GPS accurate~
- Direction Faces: West
School Information
- High School District: Bellevue
- Elementary School: Bennett Elem
- Middle School: Highland Mid
- High School: Interlake Snr High
Community
- Association: Yes
- Assoc. Fees Include: Common Area Maintenance
Heating & Cooling
- Air Conditioning: Yes
- Cooling Type: Central Air, Forced Air
- Heating Type: Forced Air
- Water Heater: Gas
Utilities
- Sewer: Sewer Connected
- Water: Public
Structural Information
- Architectural Style: Contemporary
- Structure Type: House
- Exterior Const.: Cement/Concrete
- Basement Desc.: Daylight
- Foundation: Poured Concrete
- Roof: Composition
- Entry Location: Split
- Square Feet: 4,340
- Finished Total: 4,340 Sq. Ft.
- Year Built: 2019
- Property Condition: Very Good
Lot Features
- Lot Size (Acres): 0.2296
- Lot Size (Sq. Ft.): 10,000
- Lot Size Source: Public Records
- Topography: Level, Partial Slope
- Lot Features: Paved, Sidewalk
- Trees/Vegetation: Garden Space
Financial Considerations
- Association Fee: $481
- Assoc Fee Freq.: Monthly
- Tax Amount: $21,232
- Tax Year: 2026
- Terms: Cash, Conventional
Disclosures and Reports
- Special Conditions: None
- Inclusions: Dishwasher(s), Dryer(s), Garbage Disposal, Microwave(s), Refrigerator(s), Stove(s)/Range(s), Washer(s)
- Property ID: 8563030480
Listed by Rayme Teders | Windermere Real Estate/East | (425) 455-9800
Sold by Nicole Kummer | KW Mountains to Sound Realty
Get Pre-Approved Today
Schools
Schools serving 1628 184th Ave NE
School District:Bellevue School District
| Name | Grades | Distance |
|---|---|---|
Bennett Elementary School 17900 Northeast 16th Street, Bellevue, WA 98008 | K-5 | 0.4 mi |
Highland Middle School, Bellevue, WA 15027 NE Bel-Red Rd, Bellevue, WA 98007 | 6-8 | 2.2 mi |
Interlake Senior High School 16245 Northeast 24th Street, Bellevue, WA 98008 | 9-12 | 1.4 mi |
Disclaimer:
School attendance boundaries provided by ATTOM Data Solutions and are for reference only. Contact the school directly to verify enrollment eligibility.
Price & Sales History for 1628 184th Ave NE
Date
Details
Price
Change
Source
9/25/2026
Sold
$3,395,000
—
MLS
8/21/2026
Listed
$3,395,000
—
MLS
Disclaimer: Historical sales information is derived from public records provided by the county offices. Information is not guaranteed and should be independently verified.
1628 184th Avenue NE, Bellevue, WA 98008 (MLS# 2569229) is a Single Family property that was sold at $3,395,000 on September 25, 2026. Want to learn more about 1628 184th Avenue NE? Do you have questions about finding other Single Family real estate for sale in Bellevue? You can browse all Bellevue real estate or contact a Coldwell Banker agent to request more information.