This is a carousel with tiles that activate property listing cards. Use the previous and next buttons to navigate.
1/1
$2,200,000
This is a carousel with tiles that activate property listing cards. Use the previous and next buttons to navigate.
1/1
Property Description
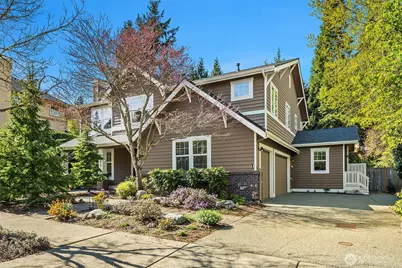
A refined expression of form, function, and craftsmanship, this Silverleaf residence on Cougar Mountain has been thoughtfully transformed into a design-forward retreat. Encompassing 3,510 square feet, the home unfolds with a sense of intention, each space carefully considered, each material deliberately chosen. At the heart of the home, the award winning kitchen, featured in Kitchen Trends, serves as both a functional workspace and architectural focal point. Custom alder and fiber infused cabinetry with library ladder to easily reach display cabinets, tiered stainless steel surfaces, and a striking dual-sided Italian cooktop create a composition that is as visually compelling as it is practical. Surrounding living spaces reflect a complete reimagining, where heated Italian tile, hand-scraped hickory floors, and integrated media elements blend warmth with modern precision. Upstairs, the primary suite offers a quiet sense of luxury, redefined by a spa inspired bath with sculptural finishes and radiant heated surfaces. A loft and flexible adjoining spaces introduce adaptability without compromising design integrity. Set on a professionally landscaped parklike .29-acre parcel with new Trex decking and a 3-car garage, the home is a seamless balance of architectural intention and everyday livability.
Full Property Details
Full Property Details for 16290 SE 48th Dr
General
- Sold For: $2,200,000
- HOA FEE: $54/month
- Taxes: $19,988 (2025)
- Status: Closed
- Type: Single Family
- Source: NWMLS
- MLS ID: 2526261
- Added to Site: 101 day(s) ago
Interior
- Interior Features: Bath Off Primary, Built-In Vacuum, Ceiling Fan(s), Dbl Pane/Storm Window, Dining Room, Fireplace, French Doors, High Tech Cabling, Loft, Security System, Walk-In Closet(s), Water Heater, Wet Bar, Wired for Generator
- Fireplace: Yes
- Number of Fireplaces: 2
- Fireplace(s): Gas
- Appliances: Dishwasher(s), Double Oven, Dryer(s), Garbage Disposal, Microwave(s), Refrigerator(s), Stove(s)/Range(s), Washer(s)
- Flooring: Bamboo/Cork, Ceramic Tile, Hardwood
Rooms
Bathrooms
- Total Bathrooms: 4
- Full Bathrooms: 2
- Half Bathrooms: 2
- Upper - Full Baths: 2
- Main Floor Baths: 2
- Main - 1/2 Baths: 2
Bedrooms
- Total Bedrooms: 4
- Bedrooms Upper: 4
Additional Information
- Amenities: Cable TV, Deck, Fenced-Partially, Gas Available, High Speed Internet, Patio, Shop, Sprinkler System
- Security/Safety: Partially Fenced, Security System
Parking
- Garage: Yes
- Attached garage: Yes
- Covered Spaces: 3
- Parking Features: Attached Garage
Location
- Area: 500 - East Side/South of I-90
- County: King
- Subdivision: Lakemont
- Building Name: Silverleaf
- Driving Directions: From Lakemont Blvd SE turn onto 164th Ave SE. Left on SE 48th Drive and home will be on the right.
School Information
- High School District: Issaquah
- Elementary School: Cougar Ridge Elem
- Middle School: Cougar Mountain Middle
- High School: Issaquah High
Community
- Association: Yes
- Assoc. Fees Include: Common Area Maintenance
Heating & Cooling
- Air Conditioning: Yes
- Cooling Type: Central Air
- Heating Type: Forced Air, Radiant
- Water Heater: Gas
Utilities
- Sewer: Sewer Connected
- Water: Public
Structural Information
- Structure Type: House
- Exterior Const.: Brick, Wood
- Basement Desc.: None
- Foundation: Poured Concrete
- Roof: Composition
- Entry Location: Main
- Square Feet: 3,510
- Finished Total: 3,510 Sq. Ft.
- Year Built: 2000
- Property Condition: Updated/Remodeled
Lot Features
- Property View: Mountains, Territorial
- Lot Size (Acres): 0.282
- Lot Size (Sq. Ft.): 12,285
- Lot Size Source: KCR
- Topography: Level
- Lot Features: Curbs, Dead End Street, Paved, Sidewalk
- Trees/Vegetation: Garden Space
Financial Considerations
- Association Fee: $54
- Assoc Fee Freq.: Monthly
- Tax Amount: $19,988
- Tax Year: 2025
- Terms: Cash, Conventional, FHA, VA Loan
Disclosures and Reports
- Special Conditions: None
- Inclusions: Dishwasher(s), Double Oven, Dryer(s), Garbage Disposal, Microwave(s), Refrigerator(s), Stove(s)/Range(s), Washer(s)
- Property ID: 4128500080
Listed by David Eastern | Windermere Real Estate/East | (425) 455-9800
Sold by Betty Dong | John L. Scott, Inc.
Get Pre-Approved Today
Schools
Schools serving 16290 SE 48th Dr
School District:Issaquah School District
| Name | Grades | Distance |
|---|---|---|
Cougar Ridge Elementary School 4630 167th Avenue Southeast, Bellevue, WA 98006 | K-5 | 0.4 mi |
Cougar Mountain Middle School, Issaquah, WA 1929 Northwest Talus Drive, Issaquah, WA 98027 | 6-8 | 3.4 mi |
Issaquah High School 700 2nd Avenue Southeast, Issaquah, WA 98027 | 9-12 | 5.2 mi |
Disclaimer:
School attendance boundaries provided by ATTOM Data Solutions and are for reference only. Contact the school directly to verify enrollment eligibility.
Price & Sales History for 16290 SE 48th Dr
Date
Details
Price
Change
Source
7/24/2026
Sold
$2,200,000
-7.37%
MLS
5/19/2026
Listed
$2,375,000
—
MLS
Disclaimer: Historical sales information is derived from public records provided by the county offices. Information is not guaranteed and should be independently verified.
16290 SE 48th Drive, Bellevue, WA 98006 (MLS# 2526261) is a Single Family property that was sold at $2,200,000 on July 24, 2026. Want to learn more about 16290 SE 48th Drive? Do you have questions about finding other Single Family real estate for sale in Bellevue? You can browse all Bellevue real estate or contact a Coldwell Banker agent to request more information.