No photo available
$3,190,000 Just Listed
Property Description
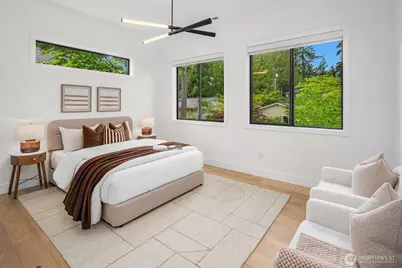
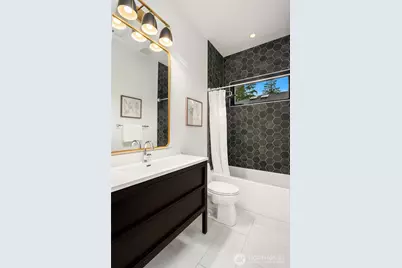
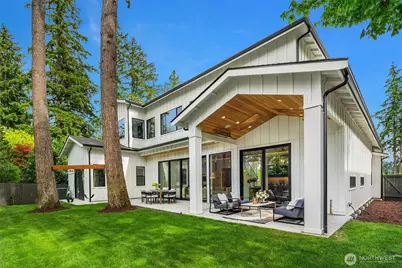
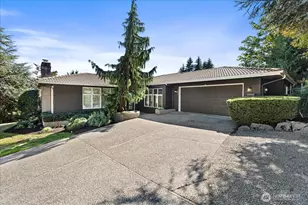
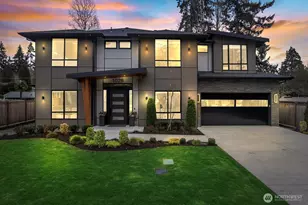
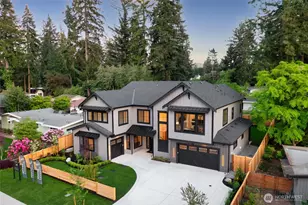
A rare opportunity to own a truly one-of-a-kind residence, masterfully designed and built by CB Custom Homes as their personal residence. Meticulously maintained and thoughtfully curated, this exceptional home offers the chance to experience unparalleled craftsmanship, timeless design, and luxury living at its finest. Designed with entertaining in mind, the floor plan seamlessly connects the elegant living room to the open dining area and chef's kitchen, all anchored by an expansive cedar-lined ceiling that spans the main living spaces. The gourmet kitchen is equipped with premium appliances: a 48" Wolf range, 60" Sub-Zero refrigerator, Bosch dishwasher, 30" Wolf Speed Oven/Microwave, 30" Wolf Wall Oven, and a 48" Wolf hood. Designer lighting from RH, Pottery Barn, and CB2 complements the home's sophisticated aesthetic, while Brizo & Delta fixtures elevate every bath. A smart toilet in the powder room adds a modern touch of convenience. Every bedroom is has its own en suite bath. Enjoy seamless indoor-outdoor living with multiple fireplaces, integrated audio throughout the main level and covered patio, and thoughtfully designed spaces that invite year-round enjoyment. Enjoy a private theater featuring immersive 5.1 surround sound, perfect for movie nights or game days. Every detail reflects the vision and standards of a premier custom builder, creating a home that is a rare blend of luxury, comfort, and exceptional craftsmanship. Only a 5 min walk to Spiritridge Elementary.
Full Property Details
Full Property Details for 16626 SE 27th
General
- Price: $3,190,000
- Taxes: $20,942 (2025)
- Status: Active
- Type: Single Family
- Source: NWMLS
- MLS ID: 2574958
- Updated: 8/27/2026
- Added to Site: 1 day(s) ago
Interior
- Interior Features: Bath Off Primary, Dbl Pane/Storm Window, Dining Room, Fireplace, Hot Tub/Spa, Pantry, Walk-In Closet(s), Wet Bar, Wine/Beverage Refrigerator
- Fireplace: Yes
- Number of Fireplaces: 2
- Fireplace(s): Electric, Gas
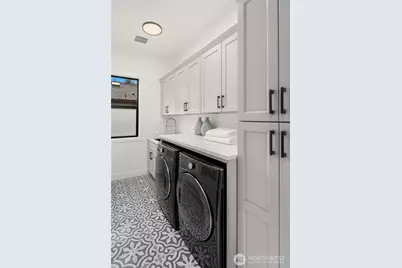
- Appliances: Dishwasher(s), Double Oven, Dryer(s), Garbage Disposal, Microwave(s), Refrigerator(s), Stove(s)/Range(s), Washer(s)
- Flooring: Ceramic Tile, Engineered Hardwood, Carpet
Rooms
Bathrooms
- Total Bathrooms: 6
- Full Bathrooms: 4
- 3/4 Bathrooms: 1
- Half Bathrooms: 1
- Upper - Full Baths: 4
- Main Floor Baths: 2
- Main - 3/4 Baths: 1
- Main - 1/2 Baths: 1
Bedrooms
- Total Bedrooms: 5
- Bedrooms Upper: 4
- Bedrooms Main: 1
Additional Information
- Spa: Yes
Parking
- Garage: Yes
- Attached garage: Yes
- Covered Spaces: 2
- Parking Features: Attached Garage
Location
- Area: 530 - Bellevue/East of 405
- County: King
- Subdivision: Spiritridge
- Driving Directions: From I405: Turn left on SE 8th St, right on Lake Hills Connector, right on 140th Ave SE, continue on 145th Pl SE, left on SE 22nd St, left on SE 24th St, right on 166th Ave SE, left on SE 27th St.
School Information
- High School District: Bellevue
Heating & Cooling
- Air Conditioning: Yes
- Cooling Type: Forced Air
- Heating Type: Forced Air
Utilities
- Sewer: Sewer Connected
- Water: Public
Structural Information
- Structure Type: House
- Builder: CB Custom Homes
- Exterior Const.: Cement/Concrete, Stone, Wood Products
- Foundation: Poured Concrete
- Roof: Composition
- Entry Location: Main
- Square Feet: 4,470
- Finished Total: 4,470 Sq. Ft.
- Year Built: 2022
Lot Features
- Lot Size (Acres): 0.1784
- Lot Size (Sq. Ft.): 7,770
- Lot Size Source: Public Records
- Topography: Level
- Lot Features: Paved
Financial Considerations
- Tax Amount: $20,942
- Tax Year: 2025
- Terms: Cash, Conventional, FHA
Disclosures and Reports
- Special Conditions: None
- Inclusions: Dishwasher(s), Double Oven, Dryer(s), Garbage Disposal, Microwave(s), Refrigerator(s), Stove(s)/Range(s), Washer(s)
- Property ID: 7922900530
Listed by Apryl Tolstoy | Keller Williams Rlty Bellevue | (425) 454-0911 and Christopher Tolstoy | Keller Williams Rlty Bellevue | (425) 454-0911
Get Pre-Approved Today
Get a Great Insurance Rate
Schools
Schools serving 16626 SE 27th
School District:Bellevue School District
| Name | Grades | Distance |
|---|---|---|
Spiritridge Elementary School 16401 Southeast 24th Street, Bellevue, WA 98008 | K-5 | 0.1 mi |
Tillicum Middle School 1280 160th Avenue Southeast, Bellevue, WA 98008 | 6-8 | 0.9 mi |
Sammamish Senior High School 100 140th Avenue Southeast, Bellevue, WA 98005 | 9-12 | 2.2 mi |
Disclaimer:
School attendance boundaries provided by ATTOM Data Solutions and are for reference only. Contact the school directly to verify enrollment eligibility.
Price & Sales History for 16626 SE 27th
Date
Details
Price
Change
Source
8/27/2026
Listed
$3,190,000
286.67%
MLS
1/05/2021
Sold
$825,000
—
Public Record
Disclaimer: Historical sales information is derived from public records provided by the county offices. Information is not guaranteed and should be independently verified.
Tax History
Tax History for 16626 SE 27th
Year
Property Taxes
Change
Tax Assessment
Change
2026
$22,880
9%
$3,078,000
8%
2025
$20,942
14%
$2,856,000
19%
2024
$18,385
8%
$2,396,000
—
2022
$16,958
210%
$2,396,000
529%
2021
$5,466
—
$381,000
-38%
2021
$5,466
3%
$616,000
1%
2020
$5,319
10%
$609,000
4%
2019
$4,827
2%
$586,000
14%
2018
$4,739
32%
$514,000
25%
2017
$3,597
2%
$411,000
3%
2016
$3,518
-44%
$399,000
8%
2015
$6,275
109%
$368,000
17%
2014
$2,998
—
$314,000
—
Disclaimer: Historical tax information is derived from public records provided by the county offices. Information is not guaranteed and should be independently verified.
Estimate the Cost
Estimate the Cost for 16626 SE 27th
16626 SE 27th, Bellevue, WA 98008 (MLS# 2574958) is a Single Family property with 5 bedrooms, 4 full bathrooms and 2 partial bathrooms. 16626 SE 27th is currently listed for $3,190,000 and was received on August 27, 2026. Want to learn more about 16626 SE 27th? Do you have questions about finding other Single Family real estate for sale in Cougar Mountain-Lakemont? You can browse all Cougar Mountain-Lakemont real estate or contact a Coldwell Banker agent to request more information.