This is a carousel with tiles that activate property listing cards. Use the previous and next buttons to navigate.
1/1
$1,260,000
This is a carousel with tiles that activate property listing cards. Use the previous and next buttons to navigate.
1/1
Property Description
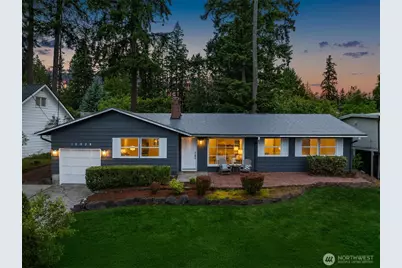
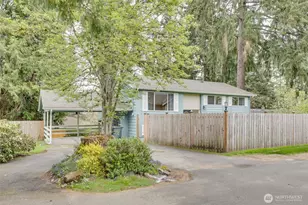
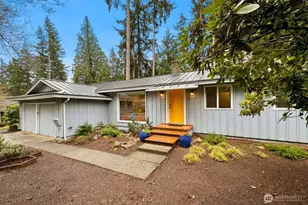
A lavishly upgraded lake view rambler in sought-after Spiritridge, this southeast facing 1,537sf, 4 bed, 2 bath move-in ready gem dazzles with modern designer style! Striking curb appeal with sweeping front patio, mature gardens & evergreen privacy hedges. Radiating elegant luxury, the brilliant open layout boasts beautiful dark-stained oak hardwoods, upscale millwork, paneled doors, euro lighting & fresh paint throughout. Spacious living room with picture window & marble tiled fireplace opens to dining room with Anderson french doors & stunning contemporary kitchen with sleek high-gloss cabinetry, premium appliances & gorgeous granite center-island bar. Expansive family room hideaway features massive floor-to-ceiling brick fireplace & office nook. Secluded primary suite wing exudes romantic charm with cathedral ceilings, walk-in closet, french doors to courtyard patio & palatial marble bath with floating vanity, free-standing soaking tub & opulent fully-tiled shower. The deluxe hall bath wrapped in ritzy tile rivals in glamorous style. Updated systems include new plumbing & electrical, metal roof & ductless A/C. An outdoor living oasis, the backyard is an entertainer's dream with sprawling extended patio, built-in bench, terraced lawn & ornamental trees. Surrounded by new $3M+ homes, this magnificent 7,436sf lot has major upside potential as a future tear down or 2nd-story addition with sweeping lake & mountain views and just a short walk to coveted Spiritridge Elementary!
Full Property Details
Full Property Details for 16628 SE 26th St
General
- Sold For: $1,260,000
- Taxes: $8,635 (2025)
- Status: Closed
- Type: Single Family
- Source: NWMLS
- MLS ID: 2523032
- Added to Site: 57 day(s) ago
Interior
- Interior Features: Bath Off Primary, Dbl Pane/Storm Window, Dining Room, Fireplace, French Doors, Vaulted Ceiling(s), Walk-In Closet(s)
- Fireplace: Yes
- Number of Fireplaces: 2
- Fireplace(s): Gas, Wood Burning
- Appliances: Dishwasher(s), Dryer(s), Garbage Disposal, Microwave(s), Refrigerator(s), Stove(s)/Range(s), Washer(s)
- Flooring: Ceramic Tile, Hardwood
Rooms
Bathrooms
- Total Bathrooms: 2
- Full Bathrooms: 2
- Main Floor Baths: 2
Bedrooms
- Total Bedrooms: 4
- Bedrooms Upper: 3
- Bedrooms Main: 1
Additional Information
- Amenities: Cable TV, Fenced-Partially, High Speed Internet, Patio
- Security/Safety: Partially Fenced
Parking
- Garage: Yes
- Attached garage: Yes
- Covered Spaces: 1
- Uncovered Spaces: 4
- Parking Features: Driveway, Attached Garage
Location
- Area: 530 - Bellevue/East of 405
- County: King
- Subdivision: Spiritridge
- Building Name: Spiritridge
- Driving Directions: .
- Direction Faces: Southeast
School Information
- High School District: Bellevue
- Elementary School: Spiritridge Elem
- Middle School: Tillicum Mid
- High School: Sammamish Snr High
Heating & Cooling
- Air Conditioning: Yes
- Cooling Type: Ductless, Wall Unit(s)
- Heating Type: Ductless, Forced Air
Utilities
- Sewer: Sewer Connected
- Water: Public
Structural Information
- Architectural Style: Mid-Century Modern
- Structure Type: House
- Exterior Const.: Brick, Wood
- Basement Desc.: None
- Foundation: Poured Concrete
- Roof: Composition, Metal
- Entry Location: Main
- Square Feet: 1,537
- Finished Total: 1,537 Sq. Ft.
- Year Built: 1962
- Property Condition: Good
Lot Features
- Property View: Lake, Mountains, Territorial
- Lot Size (Acres): 0.1707
- Lot Size (Sq. Ft.): 7,436
- Lot Size Source: Public Records
- Topography: Level, Partial Slope
- Trees/Vegetation: Garden Space
Financial Considerations
- Tax Amount: $8,635
- Tax Year: 2025
- Terms: Cash, Conventional, VA Loan
Disclosures and Reports
- Special Conditions: None
- Inclusions: Dishwasher(s), Dryer(s), Garbage Disposal, Microwave(s), Refrigerator(s), Stove(s)/Range(s), Washer(s)
- Property ID: 7922800250
Listed by Nick Southard | Upgrade Realty | (206) 533-3322
Sold by Emily Shepodd | Compass and Patrick Crowthers | Compass
Get Pre-Approved Today
Schools
Schools serving 16628 SE 26th St
School District:Bellevue School District
| Name | Grades | Distance |
|---|---|---|
Spiritridge Elementary School 16401 Southeast 24th Street, Bellevue, WA 98008 | K-5 | 0.1 mi |
Tillicum Middle School 1280 160th Avenue Southeast, Bellevue, WA 98008 | 6-8 | 0.9 mi |
Sammamish Senior High School 100 140th Avenue Southeast, Bellevue, WA 98005 | 9-12 | 2.1 mi |
Disclaimer:
School attendance boundaries provided by ATTOM Data Solutions and are for reference only. Contact the school directly to verify enrollment eligibility.
Price & Sales History for 16628 SE 26th St
Date
Details
Price
Change
Source
6/17/2026
Sold
$1,260,000
-2.93%
MLS
5/15/2026
Listed
$1,298,000
—
MLS
Disclaimer: Historical sales information is derived from public records provided by the county offices. Information is not guaranteed and should be independently verified.
16628 SE 26th Street, Bellevue, WA 98008 (MLS# 2523032) is a Single Family property that was sold at $1,260,000 on June 17, 2026. Want to learn more about 16628 SE 26th Street? Do you have questions about finding other Single Family real estate for sale in Bellevue? You can browse all Bellevue real estate or contact a Coldwell Banker agent to request more information.