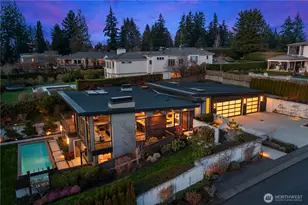
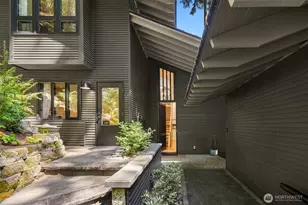
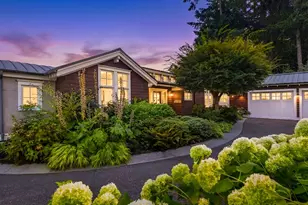
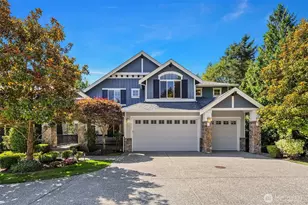
Full Property Details for 17186 SE 58th St
General
- Sold For: $2,885,000
- HOA FEE: $54/month
- HOA FEE FREQ.: Annually
- Taxes: $25,816 (2026)
- Status: Closed
- Type: Single Family
- Source: NWMLS
- MLS ID: 2563883
- Added to Site: 55 day(s) ago
Interior
- Interior Features: Bath Off Primary, Ceiling Fan(s), Dbl Pane/Storm Window, Dining Room, Fireplace, French Doors, High Tech Cabling, Jetted Tub, Pantry, Security System, Skylight(s), Vaulted Ceiling(s), Walk-In Closet(s), Water Heater, Wired for Generator
- Fireplace: Yes
- Number of Fireplaces: 2
- Fireplace(s): Gas
- Appliances: Dishwasher(s), Double Oven, Dryer(s), Garbage Disposal, Microwave(s), Refrigerator(s), See Remarks, Stove(s)/Range(s), Washer(s)
- Flooring: Ceramic Tile, Hardwood, Carpet
Rooms
- Total Bathrooms: 5
- Full Bathrooms: 3
- 3/4 Bathrooms: 1
- Half Bathrooms: 1
- Upper - Full Baths: 3
- Main Floor Baths: 2
- Main - 3/4 Baths: 1
- Main - 1/2 Baths: 1
- Total Bedrooms: 4
- Bedrooms Upper: 4
Additional Information
- Amenities: Cable TV, Deck, Fenced-Partially, Gas Available, High Speed Internet, Sprinkler System
- Security/Safety: Partially Fenced, Security System
Parking
- Garage: Yes
- Attached garage: Yes
- Covered Spaces: 3
- Uncovered Spaces: 4
- Parking Features: Attached Garage
Location
- Area: 500 - East Side/South of I-90
- County: King
- Subdivision: Lakemont
- Driving Directions: From I-90 east, exit on Lakemont Blvd. Rt off exit and follow up hill to Village Pk Dr SE. Rt on 173rd into Findley Court. Rt on SE 58th (private street) to home at end of cul de sac.
- Direction Faces: North
School Information
- High School District: Issaquah
- Elementary School: Sunset Elem
- Middle School: Pacific Cascade Mid
- High School: Issaquah High
Community
- Association: Yes
- Assoc. Fees Include: Common Area Maintenance
Heating & Cooling
- Air Conditioning: Yes
- Cooling Type: Central Air, Forced Air
- Heating Type: Forced Air
- Water Heater: Gas
Utilities
- Sewer: Sewer Connected
- Water: Public
Structural Information
- Architectural Style: Traditional
- Structure Type: House
- Builder: William E. Buchan
- Exterior Const.: Stucco, Wood
- Basement Desc.: None
- Foundation: Poured Concrete
- Roof: Shake
- Entry Location: Main
- Square Feet: 4,215
- Finished Total: 4,215 Sq. Ft.
- Year Built: 1997
- Property Condition: Very Good
Lot Features
- Property View: City, Lake, Mountains, Territorial
- Lot Size (Acres): 0.3329
- Lot Size (Sq. Ft.): 14,500
- Lot Size Source: Realist
- Topography: Partial Slope
- Lot Features: Corner Lot, Cul-De-Sac, Paved, Sidewalk
- Trees/Vegetation: Garden Space
Financial Considerations
- Association Fee: $645
- Assoc Fee Freq.: Annually
- Tax Amount: $25,816
- Tax Year: 2026
- Terms: Cash, Conventional
Disclosures and Reports
- Special Conditions: None
- Inclusions: Dishwasher(s), Double Oven, Dryer(s), Garbage Disposal, Leased Equipment, Microwave(s), Refrigerator(s), See Remarks, Stove(s)/Range(s), Washer(s)
- Property ID: 4139500390
Listed by Susan T. Jones | Windermere Real Estate/East | (425) 455-9800
Sold by Sam Burke | John L. Scott Snohomish