This is a carousel with tiles that activate property listing cards. Use the previous and next buttons to navigate.
1/1
$1,375,000
This is a carousel with tiles that activate property listing cards. Use the previous and next buttons to navigate.
1/1
Property Description
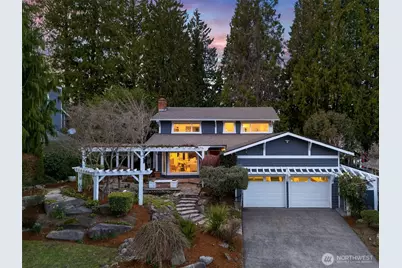
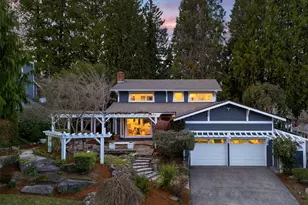
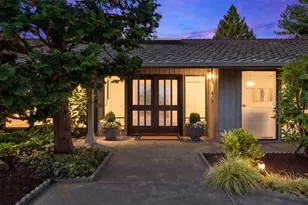
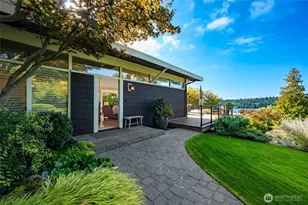
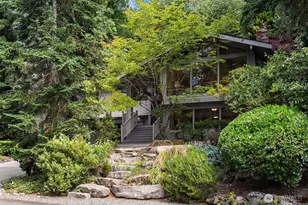
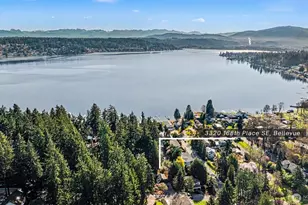
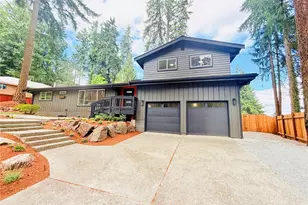
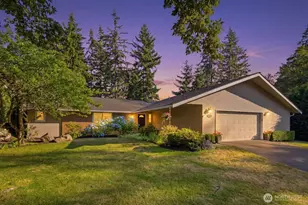
Live beautifully in Southeast Bellevue's coveted 41.5 community, where lake views, privacy, and timeless craftsmanship create an exceptional everyday experience. This updated 3-bedroom, 2.25-bath Craftsman home blends warmth and elegance with a setting designed to inspire. Wake each morning to soft sunrise light over the Lake Sammamish, visible from your living room and kitchen, and enjoyed from the extended covered deck-perfect for year-round relaxation or intimate gatherings, with the option to enclose for added comfort and privacy. Inside, the flowing main level invites connection, offering both formal and casual living spaces that transition seamlessly into the dining area and gourmet kitchen, complete with granite countertops, designer range hood, and abundant cabinetry. New flooring and plush carpet provide a fresh, move-in ready feel. Upstairs, two generously sized bedrooms each enjoy private baths, including a serene primary suite with a spa-like five-piece ensuite designed for unwinding at day's end. A flexible bonus room offers space for a private office, media lounge, or retreat. Mature landscaping, blooming seasonal color, and a tranquil water feature enhance the peaceful frontyard and backyard setting. Just minutes to beach parks, premier shopping and dining, top-rated schools, and major tech campuses, this is refined Pacific Northwest living at its finest.
Full Property Details
Full Property Details for 17226 SE 40th Pl
General
- Sold For: $1,375,000
- HOA FEE: $13/month
- HOA FEE FREQ.: Annually
- Taxes: $11,122 (2025)
- Status: Closed
- Type: Single Family
- Source: NWMLS
- MLS ID: 2497455
- Added to Site: 93 day(s) ago
Interior
- Interior Features: Bath Off Primary, Built-In Vacuum, Ceiling Fan(s), Dbl Pane/Storm Window, Dining Room, Fireplace, Fireplace (Primary Bedroom), French Doors, Jetted Tub, Skylight(s), Vaulted Ceiling(s), Walk-In Closet(s), Wired for Generator
- Fireplace: Yes
- Number of Fireplaces: 2
- Fireplace(s): Gas
- Appliances: Dishwasher(s), Dryer(s), Garbage Disposal, Microwave(s), Refrigerator(s), Stove(s)/Range(s), Washer(s)
- Flooring: Ceramic Tile, Vinyl, Vinyl Plank, Carpet
Rooms
Bathrooms
- Total Bathrooms: 3
- Full Bathrooms: 1
- 3/4 Bathrooms: 1
- Half Bathrooms: 1
- Upper - Full Baths: 1
- Upper - 3/4 Baths: 1
- Main Floor Baths: 1
- Main - 1/2 Baths: 1
Bedrooms
- Total Bedrooms: 3
- Bedrooms Upper: 2
- Bedrooms Main: 1
Additional Information
- Amenities: Deck, Fenced-Partially, Gas Available, High Speed Internet, Outdoor Fireplace, Patio, Propane
- Security/Safety: Partially Fenced
Parking
- Garage: Yes
- Attached garage: Yes
- Covered Spaces: 2
- Parking Features: Attached Garage
Location
- Area: 530 - Bellevue/East of 405
- County: King
- Subdivision: Bellevue
- Building Name: Forty-one Point Five
- Driving Directions: Easy access off West Lake Sammamish Parkway. West on SE 40th Place into Forty-One Point Five. Home on the right.
School Information
- High School District: Issaquah
- Elementary School: Sunset Elem
- Middle School: Issaquah Mid
- High School: Issaquah High
Community
- Association: Yes
- Assoc. Fees Include: Common Area Maintenance
Heating & Cooling
- Cooling Type: None
- Heating Type: Forced Air
Utilities
- Sewer: Sewer Connected
- Water: Public
Structural Information
- Architectural Style: Craftsman
- Structure Type: House
- Exterior Const.: Wood
- Basement Desc.: None
- Foundation: Poured Concrete
- Roof: Composition
- Entry Location: Main
- Square Feet: 1,970
- Finished Total: 1,970 Sq. Ft.
- Year Built: 1980
- Property Condition: Average
Lot Features
- Property View: Lake, Pond, Territorial
- Lot Size (Acres): 0.2236
- Lot Size (Sq. Ft.): 9,740
- Lot Size Source: KCR
- Topography: Partial Slope
- Lot Features: Curbs, Paved, Sidewalk
- Trees/Vegetation: Fruit Trees, Garden Space
Financial Considerations
- Association Fee: $150
- Assoc Fee Freq.: Annually
- Tax Amount: $11,122.53
- Tax Year: 2025
- Terms: Cash, Conventional
Disclosures and Reports
- Special Conditions: None
- Inclusions: Dishwasher(s), Dryer(s), Garbage Disposal, Microwave(s), Refrigerator(s), Stove(s)/Range(s), Washer(s)
- Property ID: 2607800030
- Lot Number: 3
Listed by Maggie Sun | Keller Williams Rlty Bellevue | (425) 454-0911
Sold by Adriano Tori | RexMont Real Estate
Get Pre-Approved Today
Schools
Schools serving 17226 SE 40th Pl
School District:Issaquah School District
| Name | Grades | Distance |
|---|---|---|
Sunset Elementary School, Bellevue, WA 4229 West Lake Sammamish Parkway Southeast, Bellevue, WA 98008 | K-5 | 0.4 mi |
Issaquah Middle School 600 2nd Avenue Southeast, Issaquah, WA 98027 | 6-8 | 5 mi |
Issaquah High School 700 2nd Avenue Southeast, Issaquah, WA 98027 | 9-12 | 5.1 mi |
Disclaimer:
School attendance boundaries provided by ATTOM Data Solutions and are for reference only. Contact the school directly to verify enrollment eligibility.
Price & Sales History for 17226 SE 40th Pl
Date
Details
Price
Change
Source
4/20/2026
Sold
$1,375,000
—
MLS
2/26/2026
Listed
$1,375,000
—
MLS
Disclaimer: Historical sales information is derived from public records provided by the county offices. Information is not guaranteed and should be independently verified.
17226 SE 40th Place, Bellevue, WA 98008 (MLS# 2497455) is a Single Family property that was sold at $1,375,000 on April 20, 2026. Want to learn more about 17226 SE 40th Place? Do you have questions about finding other Single Family real estate for sale in Bellevue? You can browse all Bellevue real estate or contact a Coldwell Banker agent to request more information.