No photo available
$2,295,000 Just Listed
Property Description
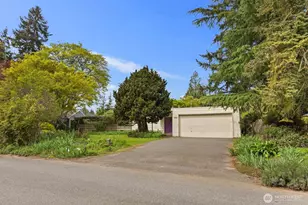
Thoughtfully reimagined for single-level living, this Devonshire residence pairs generous gathering spaces with custom details throughout. A comprehensive remodel introduced redesigned closets, updated bathroom finishes, lighting, millwork and fireplace settings. The kitchen features quartz countertops, a glass subway-tile backsplash and an owner-designed butler's pantry. A climate-controlled wine cellar with custom glass doors creates a distinctive dining-room backdrop. The primary suite includes custom walk-in closet cabinetry, barn doors, an expanded shower and a heated bathroom floor. The guest room's Murphy bed, fold-up desk and built-in cabinets offer flexibility, complemented by a separate den. Continued care includes flooring updates in 2021, wine-cellar cooling upgrades in 2019 and security updates in 2024. The furnace and heat pump were replaced in 2023 and serviced in 2025. An extended patio, redesigned landscaping and commissioned garden art complete the home's outdoor setting in gated Devonshire near downtown Bellevue.
Full Property Details
Full Property Details for 1796 Bellevue Way NE #11
General
- Price: $2,295,000
- HOA FEE: $1,020/month
- Taxes: $13,649 (2026)
- Status: Active
- Type: Condo
- Source: NWMLS
- MLS ID: 2587128
- Updated: 10/12/2026
- Added to Site: 1 day(s) ago
Interior
- Interior Features: Cooking-Gas, Dryer-Electric, End Unit, French Doors, Ground Floor, Insulated Windows, Primary Bathroom, Skylight(s), Top Floor, Vaulted Ceiling(s), Walk-In Closet(s), Washer
- Fireplace(s): Gas
- Appliances: Dishwasher(s), Garbage Disposal, Microwave(s), Refrigerator(s), Stove(s)/Range(s), Trash Compactor
- Flooring: Hardwood, Carpet
- Floor/Window Décor: Blinds
Rooms
Bathrooms
- Total Bathrooms: 3
- Full Bathrooms: 1
- 3/4 Bathrooms: 1
- Half Bathrooms: 1
- Main Floor Baths: 3
- Main - 3/4 Baths: 1
- Main - 1/2 Baths: 1
Bedrooms
- Total Bedrooms: 3
- Bedrooms Main: 3
Other Rooms
- Laundry: Electric Dryer Hookup, Washer Hookup
Additional Information
- Security/Safety: Security Gate
Parking
- Garage: Yes
- Covered Spaces: 2
- Uncovered Spaces: 2
- Parking Features: Individual Garage
Location
- Area: 520 - Bellevue/West of 405
- County: King
- Subdivision: Downtown
- Building Name: Devonshire
- Driving Directions: Bellevue Way NE to Devonshire. (East side of street). Once through gate, go right, take first left. Home is straight ahead.
- Direction Faces: South
School Information
- High School District: Bellevue
- Elementary School: Clyde Hill Elem
- Middle School: Chinook Mid
- High School: Bellevue High
Community
- Association: Yes
- Assoc. Fees Include: Common Area Maintenance
- Units Assoc/Comm: 48
Heating & Cooling
- Air Conditioning: Yes
- Cooling Type: Central Air, Forced Air, Heat Pump
- Heating Type: Forced Air, Heat Pump
Structural Information
- Architectural Style: Contemporary
- Structure Type: Condominium
- Exterior Const.: Brick
- Roof: Composition
- Entry Location: Main
- Stories in Building: 1
- Square Feet: 2,322
- Year Built: 1987
- Remodeled/Addition: Yes
Unit Information
- Units in Building: 2
- Unit Features: Balcony/Deck/Patio, End Unit, French Doors, Ground Floor, Insulated Windows, Primary Bath, Skylights, Top F
Lot Features
- Property View: Territorial
- Lot Features: Cul-De-Sac, Curbs, Open Space, Paved, Sidewalk
Green Features
- Energy Efficient: Insulated Windows
Financial Considerations
- Association Fee: $1,020
- Assoc Fee Freq.: Monthly
- Special Assmt Amt.: $53,300
- Tax Amount: $13,649
- Tax Year: 2026
- Terms: Cash, Conventional
Disclosures and Reports
- Special Conditions: None
- Inclusions: Dishwasher(s), Garbage Disposal, Microwave(s), Refrigerator(s), Stove(s)/Range(s), Trash Compactor
- Special Assmt: Yes
- Property ID: 7698250340
Listed by Jeff J. Reynolds | Compass | (425) 242-6440
Get Pre-Approved Today
Get a Great Insurance Rate
Schools
Schools serving 1796 Bellevue Way NE #11
School District:Bellevue School District
| Name | Grades | Distance |
|---|---|---|
Clyde Hill Elementary School 9601 NE 24th Street, Bellevue, WA 98004 | K-5 | 0.5 mi |
Chinook Middle School, Bellevue, WA 2001 98th Ave NE, Bellevue, WA 98004 | 6-8 | 0.5 mi |
Bellevue High School 10416 Wolverine Way, Bellevue, WA 98004 | 9-12 | 1.6 mi |
Disclaimer:
School attendance boundaries provided by ATTOM Data Solutions and are for reference only. Contact the school directly to verify enrollment eligibility.
Price & Sales History for 1796 Bellevue Way NE #11
Date
Details
Price
Change
Source
10/12/2026
Listed
$2,295,000
123.9%
MLS
12/10/2013
Sold
$1,025,000
—
Public Record
Disclaimer: Historical sales information is derived from public records provided by the county offices. Information is not guaranteed and should be independently verified.
Tax History
Tax History for 1796 Bellevue Way NE #11
Year
Property Taxes
Change
Tax Assessment
Change
2026
$13,649
9%
$1,835,000
7%
2024
$12,561
-14%
$1,712,000
8%
2024
$14,598
30%
$1,587,000
—
2022
$11,239
-16%
$1,587,000
15%
2021
$13,454
—
$1,379,000
-9%
2021
$13,454
3%
$1,519,000
1%
2020
$13,051
11%
$1,497,000
4%
2019
$11,791
19%
$1,434,000
33%
2018
$9,943
8%
$1,080,000
3%
2017
$9,195
8%
$1,053,000
9%
2016
$8,498
5%
$966,000
6%
2015
$8,121
36%
$914,000
46%
2014
$5,970
—
$626,000
—
Disclaimer: Historical tax information is derived from public records provided by the county offices. Information is not guaranteed and should be independently verified.
Estimate the Cost
Estimate the Cost for 1796 Bellevue Way NE #11
1796 Bellevue Way NE #11, Bellevue, WA 98004 (MLS# 2587128) is a Condo property with 3 bedrooms, 1 full bathroom and 2 partial bathrooms. 1796 Bellevue Way NE #11 is currently listed for $2,295,000 and was received on October 12, 2026. Want to learn more about 1796 Bellevue Way NE #11? Do you have questions about finding other Condo real estate for sale in Cougar Mountain-Lakemont? You can browse all Cougar Mountain-Lakemont real estate or contact a Coldwell Banker agent to request more information.