

This is a carousel with tiles that activate property listing cards. Use the previous and next buttons to navigate.
1/1
$1,725,000
This is a carousel with tiles that activate property listing cards. Use the previous and next buttons to navigate.
1/1
Property Description
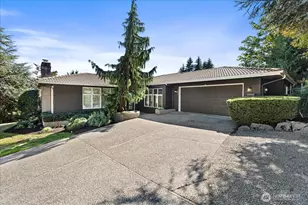
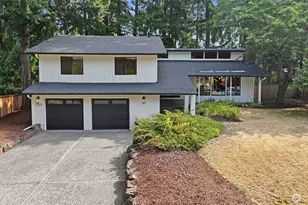
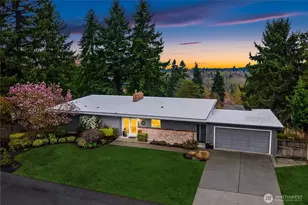
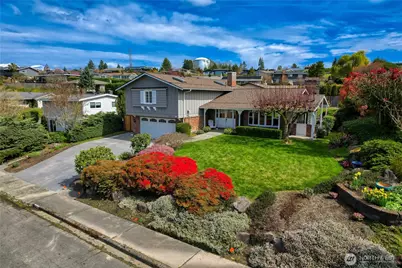
Beautifully situated on one of the most sought-after streets in Woodridge, this updated tri-level lives large with 2245 square feet. The freshly painted exterior enhances its already charming street appeal, while inside, the home blends modern updates with an inviting floor plan and exceptional indoor-outdoor living. Bathed in natural light from morning sun to evening glow, elegant hardwoods lead to a welcoming living room with a fireplace and a dining room that flows effortlessly into the remodeled kitchen, complete with a charming bay window nook and convenient built-ins. Sleek cherry wood, glass cabinetry, granite counters, and a chic below-counter Sub-Zero refrigerator, Perlick Freezer with roll-out shelves, GE oven/range, and Bosch dishwasher create a chef's kitchen to admire and enjoy. The upper level offers 3 bedrooms, 2 updated baths, and a dedicated office area with lovely built-ins. The spacious primary suite features an updated bath with radiant-heated floors and a walk-in California Closet. The lower-level invites relaxation in the cozy family room with a fireplace, laundry room and a guest bath. Step outside to a private, fenced yard and patio with garden views-perfect for entertaining. Two-car garage with new driveway and a 2020 roof. Community amenities include pools, parks, courts, and trails, with easy access to Bellevue, Seattle, I-90, and I-405, plus top-rated Bellevue schools. So much to see, so much more to appreciate.
Full Property Details
Full Property Details for 2008 121st Ave SE
General
- Sold For: $1,725,000
- Taxes: $10,239 (2025)
- Status: Closed
- Type: Single Family
- Source: NWMLS
- MLS ID: 2495620
- Added to Site: 97 day(s) ago
Interior
- Interior Features: Bath Off Primary, Dbl Pane/Storm Window, Dining Room, Fireplace, Skylight(s), Walk-In Closet(s), Water Heater
- Fireplace: Yes
- Number of Fireplaces: 1
- Fireplace(s): Wood Burning
- Appliances: Dishwasher(s), Double Oven, Dryer(s), Garbage Disposal, Refrigerator(s), See Remarks, Stove(s)/Range(s), Washer(s)
- Flooring: Ceramic Tile, Hardwood, Vinyl Plank, Carpet
Rooms
Bathrooms
- Total Bathrooms: 3
- Full Bathrooms: 1
- 3/4 Bathrooms: 1
- Half Bathrooms: 1
- Upper - Full Baths: 1
- Upper - 3/4 Baths: 1
- Lower - 1/2 Baths: 1
Bedrooms
- Total Bedrooms: 3
- Bedrooms Upper: 3
Additional Information
- Amenities: Fenced-Fully, Patio
- Security/Safety: Fully Fenced
Parking
- Garage: Yes
- Attached garage: Yes
- Covered Spaces: 2
- Parking Features: Attached Garage
Location
- Area: 530 - Bellevue/East of 405
- County: King
- Subdivision: Woodridge
- Building Name: Woodridge Div 05
- Driving Directions: From 405 take the exit for SE 8gth St. Head east on SE 8th Street, turn right on 121st Ave SE and continue south, then turn right on SE 16th Pl and follow road. Home is on the left.
- Direction Faces: West
School Information
- High School District: Bellevue
- Elementary School: Woodridge Elem
- Middle School: Chinook Mid
- High School: Bellevue High
Heating & Cooling
- Cooling Type: None
- Heating Type: Forced Air, Radiant
- Water Heater: Gas
Utilities
- Sewer: Sewer Connected
- Water: Public
Structural Information
- Architectural Style: Traditional
- Structure Type: House
- Exterior Const.: Brick, Wood
- Basement Desc.: Daylight, Finished
- Foundation: Poured Concrete
- Roof: Composition
- Entry Location: Main
- Square Feet: 2,245
- Finished Total: 2,245 Sq. Ft.
- Year Built: 1967
- Property Condition: Updated/Remodeled
Lot Features
- Property View: City, Mountains, See Remarks, Territorial
- Lot Size (Acres): 0.2517
- Lot Size (Sq. Ft.): 10,965
- Lot Size Source: Realist
- Topography: Level
- Lot Features: Curbs
- Trees/Vegetation: Fruit Trees, Garden Space
Financial Considerations
- Tax Amount: $10,239
- Tax Year: 2025
- Terms: Cash, Conventional, FHA, VA Loan
Disclosures and Reports
- Special Conditions: None
- Inclusions: Dishwasher(s), Double Oven, Dryer(s), Garbage Disposal, Refrigerator(s), See Remarks, Stove(s)/Range(s), Washer(s)
- Property ID: 9542200590
- Lot Number: 59
Get Pre-Approved Today
Schools
Schools serving 2008 121st Ave SE
School District:Bellevue School District
| Name | Grades | Distance |
|---|---|---|
Woodridge Elementary School, Bellevue, WA 12619 Southeast 20th Place, Bellevue, WA 98005 | K-5 | 0.3 mi |
Chinook Middle School, Bellevue, WA 2001 98th Ave NE, Bellevue, WA 98004 | 6-8 | 2.9 mi |
Bellevue High School 10416 Wolverine Way, Bellevue, WA 98004 | 9-12 | 1.2 mi |
Disclaimer:
School attendance boundaries provided by ATTOM Data Solutions and are for reference only. Contact the school directly to verify enrollment eligibility.
Price & Sales History for 2008 121st Ave SE
Date
Details
Price
Change
Source
6/12/2026
Sold
$1,725,000
-1.43%
MLS
4/23/2026
Price Increased
$1,750,000
9.38%
MLS
4/08/2026
Listed
$1,600,000
—
MLS
Disclaimer: Historical sales information is derived from public records provided by the county offices. Information is not guaranteed and should be independently verified.

2008 121st Avenue SE, Bellevue, WA 98005 (MLS# 2495620) is a Single Family property that was sold at $1,725,000 on June 12, 2026. This property was sold by Franz Diessner from our Bellevue Office.Want to learn more about 2008 121st Avenue SE? Do you have questions about finding other Single Family real estate for sale in Bellevue? You can browse all Bellevue real estate or contact a Coldwell Banker agent to request more information.