
This is a carousel with tiles that activate property listing cards. Use the previous and next buttons to navigate.
1/1
$3,390,000
This is a carousel with tiles that activate property listing cards. Use the previous and next buttons to navigate.
1/1
Property Description
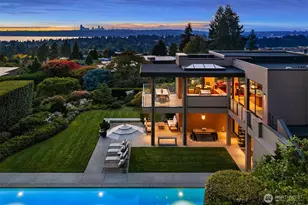
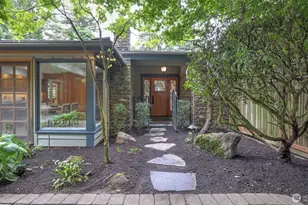
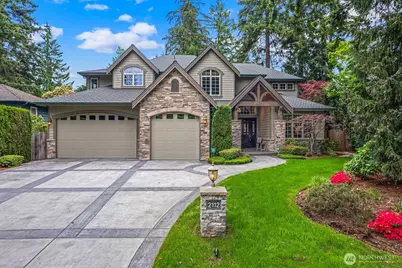
If you're looking for something special, a home that's both impressive and exudes quality and value... you've found it here. This is a masterpiece of traditional design and enduring craftsmanship. This one owner home presents a sense of warmth, grace, and meticulous care, offering a truly welcoming atmosphere that sets it apart from the modern trend of stark, impersonal spaces. It feels significant, solid and very well built. Every inch of this thoughtfully maintained home reflects attention to detail-from its quality custom finishes to its harmonious architectural balance. Expansive gathering areas flow effortlessly into intimate, comfortable nooks, making the home as perfect for grand entertaining as it is for quiet, everyday living. Here you have 4 bedrooms all with ensuite baths, a bonus room with a wet bar, a main floor guest suite, a main floor den, and a great room living space. The grand open kitchen is the heart of the home where family and friends can gather around the chef enjoying sips and bites together. Set within the highly desirable Killarney Circle enclave, the property combines privacy and prestige with proximity to excellent schools, shops, and serene outdoor beauty. Here, pride of ownership is unmistakable-not just in how beautifully the home presents, but in how deeply it feels like home. Inquire about the Killarney Circle swimming pool and tennis court private membership!
Full Property Details
Full Property Details for 2112 104th Pl SE
General
- Sold For: $3,390,000
- Taxes: $25,558 (2025)
- Status: Closed
- Type: Single Family
- Source: NWMLS
- MLS ID: 2520403
- Added to Site: 147 day(s) ago
Interior
- Interior Features: Bath Off Primary, Built-In Vacuum, Dbl Pane/Storm Window, Dining Room, Fireplace, Fireplace (Primary Bedroom), French Doors, Jetted Tub, Pantry, Security System, Sprinkler System, Vaulted Ceiling(s), Walk-In Closet(s), Water Heater, Wet Bar, Wine/Beverage Refrigerator
- Fireplace: Yes
- Number of Fireplaces: 3
- Fireplace(s): Gas
- Appliances: Dishwasher(s), Double Oven, Dryer(s), Garbage Disposal, Microwave(s), Refrigerator(s), See Remarks, Stove(s)/Range(s), Washer(s)
- Flooring: Ceramic Tile, Hardwood, Marble, Stone, Carpet
Rooms
Bathrooms
- Total Bathrooms: 5
- Full Bathrooms: 4
- Half Bathrooms: 1
- Upper - Full Baths: 4
- Main Floor Baths: 1
- Main - 1/2 Baths: 1
Bedrooms
- Total Bedrooms: 4
- Bedrooms Upper: 3
- Bedrooms Main: 1
Additional Information
- Amenities: Cable TV, Deck, Fenced-Fully, Fenced-Partially, Patio, Sprinkler System
- Security/Safety: Fully Fenced, Partially Fenced, Security System
Parking
- Garage: Yes
- Attached garage: Yes
- Covered Spaces: 3
- Parking Features: Driveway, Attached Garage
Location
- Area: 520 - Bellevue/West of 405
- County: King
- Subdivision: Bellevue
- Driving Directions: Follow GPS directions.
- Direction Faces: West
School Information
- High School District: Bellevue
- Elementary School: Enatai Elem
- Middle School: Chinook Mid
- High School: Bellevue High
Heating & Cooling
- Air Conditioning: Yes
- Cooling Type: Central Air, Forced Air
- Heating Type: Forced Air
- Water Heater: Gas
Utilities
- Sewer: Sewer Connected
- Water: Public
Structural Information
- Structure Type: House
- Exterior Const.: Cement/Concrete, Stone, Wood
- Foundation: Poured Concrete
- Roof: Composition
- Entry Location: Main
- Square Feet: 4,690
- Finished Total: 4,690 Sq. Ft.
- Year Built: 2006
Lot Features
- Lot Size (Acres): 0.2472
- Lot Size (Sq. Ft.): 10,766
- Lot Size Source: King Co Records
- Topography: Level
- Lot Features: Paved
- Trees/Vegetation: Garden Space
Financial Considerations
- Tax Amount: $25,558
- Tax Year: 2025
- Terms: Cash, Conventional
Disclosures and Reports
- Special Conditions: None
- Inclusions: Dishwasher(s), Double Oven, Dryer(s), Garbage Disposal, Microwave(s), Refrigerator(s), See Remarks, Stove(s)/Range(s), Washer(s)
- Property ID: 386140005
Get Pre-Approved Today
Schools
Schools serving 2112 104th Pl SE
School District:Bellevue School District
| Name | Grades | Distance |
|---|---|---|
Enatai Elementary School 10700 Southeast 25th Street, Bellevue, WA 98004 | K-5 | 0.2 mi |
Chinook Middle School, Bellevue, WA 2001 98th Ave NE, Bellevue, WA 98004 | 6-8 | 2.5 mi |
Bellevue High School 10416 Wolverine Way, Bellevue, WA 98004 | 9-12 | 0.8 mi |
Disclaimer:
School attendance boundaries provided by ATTOM Data Solutions and are for reference only. Contact the school directly to verify enrollment eligibility.
Price & Sales History for 2112 104th Pl SE
Date
Details
Price
Change
Source
10/09/2026
Sold
$3,390,000
-5.04%
MLS
8/03/2026
Price Reduced
$3,570,000
-10.71%
MLS
6/18/2026
Price Reduced
$3,998,000
-6.98%
MLS
5/18/2026
Listed
$4,298,000
—
MLS
Disclaimer: Historical sales information is derived from public records provided by the county offices. Information is not guaranteed and should be independently verified.

2112 104th Place SE, Bellevue, WA 98004 (MLS# 2520403) is a Single Family property that was sold at $3,390,000 on October 09, 2026. This property was sold by Beth Billington from our Bellevue Office.Want to learn more about 2112 104th Place SE? Do you have questions about finding other Single Family real estate for sale in Bellevue? You can browse all Bellevue real estate or contact a Coldwell Banker agent to request more information.