This is a carousel with tiles that activate property listing cards. Use the previous and next buttons to navigate.
1/1
$860,000
This is a carousel with tiles that activate property listing cards. Use the previous and next buttons to navigate.
1/1
Property Description
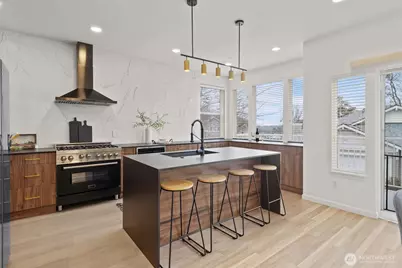
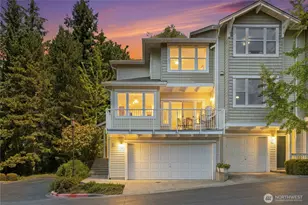
Beautifully reimagined and truly move-in ready, this rare 4-bedroom home in the heart of Bellevue blends modern luxury with everyday convenience just minutes from premier shopping, dining, parks, and major tech campuses. Thoughtfully upgraded with over $130,000 in high-end, minimalist improvements, the home offers a clean, sophisticated aesthetic paired with turnkey ease. The fully remodeled chef's kitchen serves as the centerpiece, featuring a dramatic waterfall island, luxury countertops, and a 36-inch six-burner designer range, perfect for both entertaining and daily living. Smart home lighting and central A/C provide effortless comfort and control, while fully renovated bathrooms deliver a spa-like experience with premium fixtures and sleek, wall-to-wall tile finishes. The inviting living room is anchored by a striking floor-to-ceiling fireplace feature wall, adding warmth and modern elegance. Upstairs, the primary suite captures captivating views of Downtown Bellevue, bringing the city skyline into your everyday routine. Even the garage has been elevated with a functional slat wall system, offering both style and organization. Pre-inspected for added confidence, this turnkey home allows you to move in worry-free and enjoy elevated Eastside living in an unbeatable location.
Full Property Details
Full Property Details for 2680 139th Ave SE #44
General
- Sold For: $860,000
- HOA FEE: $816/month
- Taxes: $7,111 (2025)
- Status: Closed
- Type: Townhouse
- Source: NWMLS
- MLS ID: 2497124
- Added to Site: 100 day(s) ago
Interior
- Interior Features: Cooking-Gas, Dryer-Electric, End Unit, Fireplace, Ice Maker, Insulated Windows, Primary Bathroom, Walk-In Closet(s), Washer, Water Heater
- Fireplace: Yes
- Number of Fireplaces: 1
- Fireplace(s): Gas
- Appliances: Dishwasher(s), Dryer(s), Garbage Disposal, Microwave(s), Refrigerator(s), Stove(s)/Range(s), Washer(s)
- Flooring: Vinyl, Vinyl Plank
Rooms
Bathrooms
- Total Bathrooms: 3
- Full Bathrooms: 2
- 3/4 Bathrooms: 1
- Upper - Full Baths: 2
- Lower - 3/4 Baths: 1
Bedrooms
- Total Bedrooms: 4
- Bedrooms Upper: 3
- Bedrooms Main: 1
Other Rooms
- Laundry: Electric Dryer Hookup, Washer Hookup
Parking
- Garage: Yes
- Parking Features: Individual Garage
Location
- Area: 530 - Bellevue/East of 405
- County: King
- Subdivision: Bellevue
- Building Name: Unit 44
- Driving Directions: From Richards Road go East on SE Eastgate Way. Left on 139th Ave SE. Right at Madrona. Go up hill to 2nd left at Harmony at Madrona, Head straight in and Unit 44 will be on the right
- Direction Faces: West
School Information
- High School District: Bellevue
- Elementary School: Lake Hills Elem
- Middle School: Odle Mid
- High School: Sammamish Snr High
Community
- Association: Yes
- Assoc. Fees Include: Common Area Maintenance, Earthquake Insurance, Lawn Service, Road Maintenance, Sewer, Snow Removal, Trash, Water
- Units Assoc/Comm: 116
- Pets Allowed: Yes
Heating & Cooling
- Air Conditioning: Yes
- Cooling Type: Central Air, Forced Air
- Heating Type: Forced Air
- Water Heater: Gas
Structural Information
- Architectural Style: Traditional
- Structure Type: Townhouse
- Exterior Const.: Wood
- Roof: Composition
- Entry Location: Main
- Stories in Building: 3
- Square Feet: 1,767
- Year Built: 1998
Unit Information
- Units in Building: 1
- Unit Features: Balcony/Deck/Patio, End Unit, Insulated Windows, Primary Bath, Walk-in Closet
Lot Features
- Property View: City, Territorial
- Lot Features: Corner Lot, Curbs, Paved, Sidewalk
Green Features
- Energy Efficient: Insulated Windows
Financial Considerations
- Association Fee: $816
- Assoc Fee Freq.: Monthly
- Tax Amount: $7,111
- Tax Year: 2025
- Terms: Cash, Conventional, FHA, VA Loan
Disclosures and Reports
- Special Conditions: None
- Inclusions: Dishwasher(s), Dryer(s), Garbage Disposal, Microwave(s), Refrigerator(s), Stove(s)/Range(s), Washer(s)
- Property ID: 3111050670
Listed by Adam Cothes | eXp Realty | (888) 317-5197
Sold by Yingqiong Gu | Skyline Properties, Inc.
Get Pre-Approved Today
Schools
Schools serving 2680 139th Ave SE #44
School District:Bellevue School District
| Name | Grades | Distance |
|---|---|---|
Lake Hills Elementary School 14310 Southeast 12th Street, Bellevue, WA 98007 | K-5 | 1.1 mi |
Odle Middle School 502 143rd Avenue Northeast, Bellevue, WA 98007 | 6-8 | 2 mi |
Sammamish Senior High School 100 140th Avenue Southeast, Bellevue, WA 98005 | 9-12 | 1.4 mi |
Disclaimer:
School attendance boundaries provided by ATTOM Data Solutions and are for reference only. Contact the school directly to verify enrollment eligibility.
Price & Sales History for 2680 139th Ave SE #44
Date
Details
Price
Change
Source
6/05/2026
Sold
$860,000
-1.71%
MLS
3/26/2026
Listed
$875,000
—
MLS
Disclaimer: Historical sales information is derived from public records provided by the county offices. Information is not guaranteed and should be independently verified.
2680 139th Avenue SE #44, Bellevue, WA 98005 (MLS# 2497124) is a Townhouse property that was sold at $860,000 on June 05, 2026. Want to learn more about 2680 139th Avenue SE #44? Do you have questions about finding other Townhouse real estate for sale in Cougar Mountain-Lakemont? You can browse all Cougar Mountain-Lakemont real estate or contact a Coldwell Banker agent to request more information.