This is a carousel with tiles that activate property listing cards. Use the previous and next buttons to navigate.
1/1
$5,500,000
This is a carousel with tiles that activate property listing cards. Use the previous and next buttons to navigate.
1/1
Property Description
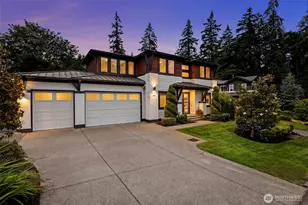
A statement in scale, design, & precision, this custom-built estate spans over 8,300sf of elevated living where no detail was overlooked. Designed for both grand entertaining & effortless everyday living, the home unfolds across 3 levels with soaring spaces, seamless smart home integration, & refined materials like dark cherry hardwoods & imported Italian cabinetry, windows & doors throughout the entire home. A dramatic great room with 20ft+ ceilings & gas fireplace on the main level flows to a covered deck with a built in BBQ area. The great room is complemented by a luxurious chef's kitchen with top tier Miele appliances, including a speed oven, 2 dishwashers, & induction cooktop, formal & informal dining spaces, an office, & an elevator that takes you to each level. The main floor primary suite is designed for true convienence, with a gas fireplace, custom walk-in closet, & a 5 piece bathroom with heated floors & large curbless shower. A sculptural floating steel and wood staircase leads you upstairs to spacious ensuite bedrooms & a generous bonus room. The lower level is dedicated to wellness & recreation with a gym, sauna, & steam room, with an guest suite & rec space. Access to a covered patio & a sprawling backyard with irrigation create endless opportunities. With a laundry room on each level, generator, security, 8 zones of heating, & 3 car garage with generous 20+ car parking outside, this is luxury living at an exceptional scale.
Full Property Details
Full Property Details for 2847 134th Ave NE
General
- Sold For: $5,500,000
- Taxes: $37,214 (2026)
- Status: Closed
- Type: Single Family
- Source: NWMLS
- MLS ID: 2496068
- Added to Site: 105 day(s) ago
Interior
- Interior Features: Second Primary Bedroom, Bath Off Primary, Built-In Vacuum, Dbl Pane/Storm Window, Dining Room, Elevator, Fireplace, Fireplace (Primary Bedroom), French Doors, High Tech Cabling, Hot Tub/Spa, Pantry, Sauna, Security System, Sprinkler System, Walk-In Closet(s), Water Heater, Wired for Generator
- Fireplace: Yes
- Number of Fireplaces: 3
- Fireplace(s): Gas
- Appliances: Dishwasher(s), Dryer(s), Garbage Disposal, Microwave(s), Refrigerator(s), Stove(s)/Range(s), Washer(s)
- Flooring: Ceramic Tile, Hardwood
Rooms
Bathrooms
- Total Bathrooms: 7
- Full Bathrooms: 2
- 3/4 Bathrooms: 4
- Half Bathrooms: 1
- Upper - Full Baths: 1
- Upper - 3/4 Baths: 2
- Main Floor Baths: 2
- Main - 1/2 Baths: 1
- Lower - 3/4 Baths: 2
Bedrooms
- Total Bedrooms: 5
- Bedrooms Upper: 3
- Bedrooms Lower: 1
- Bedrooms Main: 1
Additional Information
- Amenities: Cable TV, Fenced-Partially, Gas Available, Sprinkler System
- Spa: Yes
- Security/Safety: Partially Fenced, Security System
Parking
- Garage: Yes
- Attached garage: Yes
- Covered Spaces: 3
- Uncovered Spaces: 20
- Parking Features: Attached Garage
Location
- Area: 560 - Kirkland/Bridle Trails
- County: King
- Subdivision: Bridle Trails
- Driving Directions: GPS Friendly.
- Direction Faces: East
School Information
- High School District: Bellevue
- Elementary School: Cherry Crest Elem
- Middle School: Odle Mid
- High School: Sammamish Snr High
Heating & Cooling
- Air Conditioning: Yes
- Cooling Type: 90%+ High Efficiency, Central Air, Forced Air
- Heating Type: 90%+ High Efficiency, Forced Air, Radiant
- Water Heater: Tankless gas
Utilities
- Sewer: Septic Tank
- Water: Public
Structural Information
- Structure Type: House
- Exterior Const.: Stucco, Wood
- Basement Desc.: Daylight, Finished
- Foundation: Poured Concrete
- Roof: Metal
- Entry Location: Main
- Square Feet: 8,320
- Finished Total: 8,320 Sq. Ft.
- Year Built: 2019
- Property Condition: Very Good
Lot Features
- Property View: Territorial
- Lot Size (Acres): 0.81
- Lot Size (Sq. Ft.): 35,283
- Lot Size Source: KCR
- Topography: Level
- Lot Features: Corner Lot
Financial Considerations
- Tax Amount: $37,214
- Tax Year: 2026
- Terms: Cash, Conventional
Disclosures and Reports
- Special Conditions: None
- Inclusions: Dishwasher(s), Dryer(s), Garbage Disposal, Microwave(s), Refrigerator(s), Stove(s)/Range(s), Washer(s)
- Property ID: 2225059037
Listed by Max Rombakh | Windermere Real Estate/East | (425) 822-5100
Sold by Reilly Forrest | eXp Realty
Get Pre-Approved Today
Schools
Schools serving 2847 134th Ave NE
School District:Bellevue School District
| Name | Grades | Distance |
|---|---|---|
Cherry Crest Elementary School 12400 Northeast 32nd Street, Bellevue, WA 98005 | K-5 | 0.6 mi |
Odle Middle School 502 143rd Avenue Northeast, Bellevue, WA 98007 | 6-8 | 1.6 mi |
Sammamish Senior High School 100 140th Avenue Southeast, Bellevue, WA 98005 | 9-12 | 2.1 mi |
Disclaimer:
School attendance boundaries provided by ATTOM Data Solutions and are for reference only. Contact the school directly to verify enrollment eligibility.
Price & Sales History for 2847 134th Ave NE
Date
Details
Price
Change
Source
5/21/2026
Sold
$5,500,000
-8.16%
MLS
3/31/2026
Listed
$5,988,800
—
MLS
Disclaimer: Historical sales information is derived from public records provided by the county offices. Information is not guaranteed and should be independently verified.
2847 134th Avenue NE, Bellevue, WA 98005 (MLS# 2496068) is a Single Family property that was sold at $5,500,000 on May 21, 2026. Want to learn more about 2847 134th Avenue NE? Do you have questions about finding other Single Family real estate for sale in Bellevue? You can browse all Bellevue real estate or contact a Coldwell Banker agent to request more information.