This is a carousel with tiles that activate property listing cards. Use the previous and next buttons to navigate.
1/1
$1,850,000
This is a carousel with tiles that activate property listing cards. Use the previous and next buttons to navigate.
1/1
Property Description
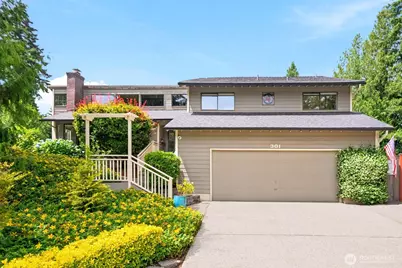
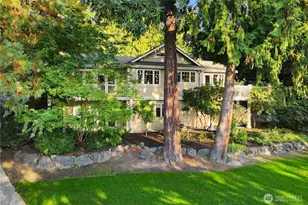
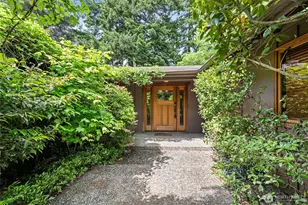
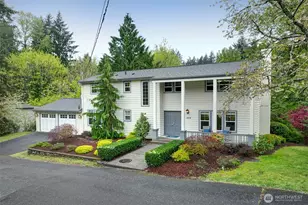
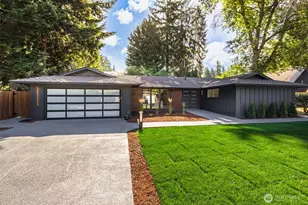
First time ever on the market! Nestled in Bellevue's premier Wilburton community, this beautifully maintained 3 bedroom, 2.5 bath, 3,000 sq ft home sits on a private .27 acre corner lot surrounded by lush greenery. Soaring wood-clad ceilings, expansive windows and warm architectural details create a timeless Pacific Northwest feel throughout. The versatile floor plan offers two inviting living spaces on the main floor. Incredible flexibility including a primary den/office, large lower-level bonus room plus additional finished flex room next to a 3/4 bath, perfect for guests. Additional highlights include a dedicated workroom and finished attic loft, offering endless possibilities for storage, projects or creative space. Designed for indoor/outdoor living with fully rebuilt Trex decks and support system, hot tub and beautifully landscaped, fully fenced backyard retreat ideal for entertaining or relaxing. Thoughtful updates include engineered hardwood floors, newer carpet, fresh interior paint and more. Spacious garage with rafter storage plus gated private parking provide convenience rarely found in this area. Unbeatable location minutes from Downtown Bellevue, leading Eastside medical facilities, shopping, dining and major Eastside employers. Enjoy being within walking distance to Bellevue Botanical Garden, Wilburton Hill Park, Kelsey Creek Farm and more. A rare opportunity in one of Bellevue's most sought-after neighborhoods!
Full Property Details
Full Property Details for 301 128th Ave NE
General
- Sold For: $1,850,000
- Taxes: $13,821 (2026)
- Status: Closed
- Type: Single Family
- Source: NWMLS
- MLS ID: 2544649
- Added to Site: 64 day(s) ago
Interior
- Interior Features: Bath Off Primary, Built-In Vacuum, Ceiling Fan(s), Dbl Pane/Storm Window, Dining Room, Fireplace, Hot Tub/Spa, Loft, Security System, Vaulted Ceiling(s), Walk-In Closet(s), Water Heater
- Fireplace: Yes
- Number of Fireplaces: 2
- Fireplace(s): Gas, Wood Burning
- Appliances: Dishwasher(s), Dryer(s), Garbage Disposal, Microwave(s), Refrigerator(s), See Remarks, Stove(s)/Range(s), Washer(s)
Rooms
Bathrooms
- Total Bathrooms: 3
- Full Bathrooms: 1
- 3/4 Bathrooms: 2
- Upper - Full Baths: 1
- Upper - 3/4 Baths: 1
- Lower - 3/4 Baths: 1
Bedrooms
- Total Bedrooms: 3
- Bedrooms Upper: 3
Additional Information
- Amenities: Cable TV, Deck, Fenced-Fully, Gas Available, High Speed Internet, Hot Tub/Spa, Outbuildings, Patio, RV Parking
- Spa: Yes
- Security/Safety: Fully Fenced, Security System
Parking
- Garage: Yes
- Attached garage: Yes
- Covered Spaces: 2
- Parking Features: Driveway, Attached Garage, Off Street, RV Parking
Location
- Area: 530 - Bellevue/East of 405
- County: King
- Subdivision: Wilburton
- Driving Directions: I-405 Exit 13B to NE 8th St East. Merge onto NE 8th St. keep right, right on 124th Ave NE. Left on NE 2nd St. Left on 128th Ave NE.
School Information
- High School District: Bellevue
- Elementary School: Buyer To Verify
- Middle School: Buyer To Verify
- High School: Buyer To Verify
Heating & Cooling
- Cooling Type: None
- Heating Type: Forced Air
- Water Heater: Electric
Utilities
- Sewer: Sewer Connected
- Water: Public
Structural Information
- Structure Type: House
- Exterior Const.: Wood
- Basement Desc.: Daylight, Finished
- Roof: Composition
- Entry Location: Main
- Square Feet: 3,000
- Finished Total: 3,000 Sq. Ft.
- Year Built: 1977
Lot Features
- Property View: Territorial
- Lot Size (Acres): 0.2727
- Lot Size (Sq. Ft.): 11,880
- Lot Size Source: Realist
- Topography: Level
- Lot Features: Corner Lot, Paved
- Trees/Vegetation: Garden Space
Financial Considerations
- Tax Amount: $13,821
- Tax Year: 2026
- Terms: Cash, Conventional, FHA
Disclosures and Reports
- Special Conditions: None
- Inclusions: Dishwasher(s), Dryer(s), Garbage Disposal, Leased Equipment, Microwave(s), Refrigerator(s), See Remarks, Stove(s)/Range(s), Washer(s)
- Property ID: 8880000010
Listed by Desi Riley | John L. Scott Everett | (425) 355-0200
Sold by Mahender Alluri | Skyline Properties, Inc.
Get Pre-Approved Today
Schools
Schools serving 301 128th Ave NE
School District:Bellevue School District
| Name | Grades | Distance |
|---|---|---|
Enatai Elementary School 10700 Southeast 25th Street, Bellevue, WA 98004 | K-5 | 2.2 mi |
Chinook Middle School, Bellevue, WA 2001 98th Ave NE, Bellevue, WA 98004 | 6-8 | 2.2 mi |
Bellevue High School 10416 Wolverine Way, Bellevue, WA 98004 | 9-12 | 1.5 mi |
Disclaimer:
School attendance boundaries provided by ATTOM Data Solutions and are for reference only. Contact the school directly to verify enrollment eligibility.
Price & Sales History for 301 128th Ave NE
Date
Details
Price
Change
Source
7/28/2026
Sold
$1,850,000
-2.37%
MLS
6/25/2026
Listed
$1,895,000
—
MLS
Disclaimer: Historical sales information is derived from public records provided by the county offices. Information is not guaranteed and should be independently verified.
301 128th Avenue NE, Bellevue, WA 98005 (MLS# 2544649) is a Single Family property that was sold at $1,850,000 on July 28, 2026. Want to learn more about 301 128th Avenue NE? Do you have questions about finding other Single Family real estate for sale in Bellevue? You can browse all Bellevue real estate or contact a Coldwell Banker agent to request more information.