
This is a carousel with tiles that activate property listing cards. Use the previous and next buttons to navigate.
1/1
$1,875,000
This is a carousel with tiles that activate property listing cards. Use the previous and next buttons to navigate.
1/1
Property Description
Smart Home
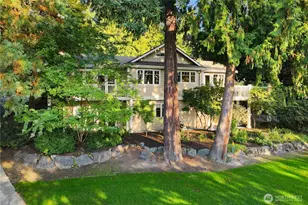
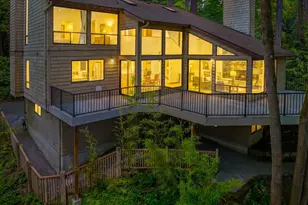
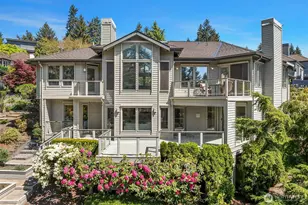
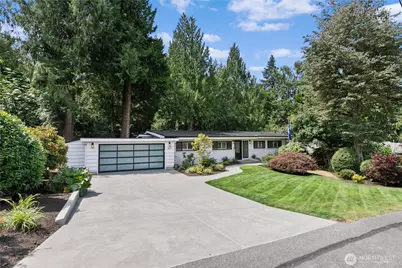
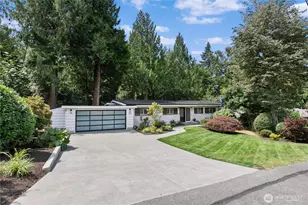
Fully reimagined in West Bellevue, this $800,000 studs out remodel was rebuilt to today's standards, delivering the performance, efficiency, & livability of a brand new home. Interiors are filled with natural light from expansive windows, highlighting white oak hardwoods, crown molding, & solid wood doors throughout. The open main level is anchored by chef's kitchen with Monogram appliances, soapstone countertops, dual dishwashers, & a statement marble wet bar, designed for both everyday living & effortless entertaining. Living & dining spaces flow seamlessly to a large deck overlooking a lush, private backdrop, creating a true indoor-outdoor experience. The primary suite offers a spa inspired retreat with heated tile floors & Carrara marble shower, with an additional bedroom & full bath. The lower offers a spacious rec room, beverage bar, built ins, & direct access to a covered patio. 2 bedrooms, a bonus room with 3/4 bath, & flexible utility space provide room to live, work, and unwind. Set along a tranquil creek & surrounded by mature greenery, the fully fenced backyard feels private & serene. Upgrades include Bryant Evolution heat pump with A/C, Rheem water heater with recirculation pump, Honeywell standby generator, Tesla charger, alarm system, & integrated smart home systems. Ideally located just minutes from DT Bellevue, Kirkland, Redmond, & top rated schools, this home offers a balance of design, comfort, & location.
Full Property Details
Full Property Details for 3227 103rd Pl NE
General
- Sold For: $1,875,000
- Taxes: $14,763 (2026)
- Status: Closed
- Type: Single Family
- Source: NWMLS
- MLS ID: 2526001
- Added to Site: 51 day(s) ago
Interior
- Interior Features: Ceiling Fan(s), Dbl Pane/Storm Window, Dining Room, Fireplace, French Doors, Security System, Skylight(s), Vaulted Ceiling(s), Walk-In Closet(s), Water Heater, Wet Bar, Wired for Generator
- Fireplace: Yes
- Number of Fireplaces: 1
- Fireplace(s): Gas
- Appliances: Dishwasher(s), Double Oven, Dryer(s), Garbage Disposal, Microwave(s), Refrigerator(s), Stove(s)/Range(s), Washer(s)
- Flooring: Hardwood, Marble
Rooms
Bathrooms
- Total Bathrooms: 3
- Full Bathrooms: 1
- 3/4 Bathrooms: 2
- Main Floor Baths: 2
- Main - 3/4 Baths: 1
- Lower - 3/4 Baths: 1
Bedrooms
- Total Bedrooms: 4
- Bedrooms Lower: 2
- Bedrooms Main: 2
Additional Information
- Amenities: Cable TV, Deck, Electric Car Charging, Fenced-Fully, Gas Available, High Speed Internet, Patio
- Security/Safety: Fully Fenced, Security System
Parking
- Garage: Yes
- Attached garage: Yes
- Covered Spaces: 2
- Parking Features: Attached Garage
Location
- Area: 520 - Bellevue/West of 405
- County: King
- Subdivision: West Bellevue
- Driving Directions: GPS Friendly.
- Direction Faces: Northeast
School Information
- High School District: Bellevue
- Elementary School: Clyde Hill Elem
- Middle School: Chinook Mid
- High School: Bellevue High
Heating & Cooling
- Air Conditioning: Yes
- Cooling Type: Central Air, Forced Air, Heat Pump
- Heating Type: Forced Air, Heat Pump
- Water Heater: Gas
Utilities
- Sewer: Sewer Connected
- Water: Public
Structural Information
- Structure Type: House
- Exterior Const.: Brick, Wood
- Basement Desc.: Daylight, Finished
- Foundation: Poured Concrete
- Roof: Flat, Metal
- Entry Location: Main
- Square Feet: 2,960
- Finished Total: 2,960 Sq. Ft.
- Year Built: 1956
- Property Condition: Updated/Remodeled
Lot Features
- Property View: Territorial
- Lot Size (Acres): 0.3045
- Lot Size (Sq. Ft.): 13,264
- Lot Size Source: KCR
- Topography: Level, Partial Slope
- Lot Features: Dead End Street, Paved
- Trees/Vegetation: Wooded
Financial Considerations
- Tax Amount: $14,763
- Tax Year: 2026
- Terms: Cash, Conventional
Disclosures and Reports
- Special Conditions: None
- Inclusions: Dishwasher(s), Double Oven, Dryer(s), Garbage Disposal, Microwave(s), Refrigerator(s), Stove(s)/Range(s), Washer(s)
- Property ID: 4122100045
Get Pre-Approved Today
Schools
Schools serving 3227 103rd Pl NE
School District:Bellevue School District
| Name | Grades | Distance |
|---|---|---|
Clyde Hill Elementary School 9601 NE 24th Street, Bellevue, WA 98004 | K-5 | 0.8 mi |
Chinook Middle School, Bellevue, WA 2001 98th Ave NE, Bellevue, WA 98004 | 6-8 | 1 mi |
Bellevue High School 10416 Wolverine Way, Bellevue, WA 98004 | 9-12 | 2.6 mi |
Disclaimer:
School attendance boundaries provided by ATTOM Data Solutions and are for reference only. Contact the school directly to verify enrollment eligibility.
Price & Sales History for 3227 103rd Pl NE
Date
Details
Price
Change
Source
7/01/2026
Sold
$1,875,000
-6.25%
MLS
5/20/2026
Listed
$1,999,950
—
MLS
Disclaimer: Historical sales information is derived from public records provided by the county offices. Information is not guaranteed and should be independently verified.

3227 103rd Place NE, Bellevue, WA 98004 (MLS# 2526001) is a Single Family property that was sold at $1,875,000 on July 01, 2026. This property was sold by Stacia Smith from our Bellevue Office.Want to learn more about 3227 103rd Place NE? Do you have questions about finding other Single Family real estate for sale in Bellevue? You can browse all Bellevue real estate or contact a Coldwell Banker agent to request more information.