No photo available
$1,880,000 Just Listed
Get directions
View more dates
Join us at 325 105th Ave SE on:
- Open House: 2:30 PM - 5:30 PM
Sunday 5/31 2:30 PM - 5:30 PM
325 105th Ave SE,Bellevue, WA 98004325 105th Ave SEBellevueWA98004
Property Description
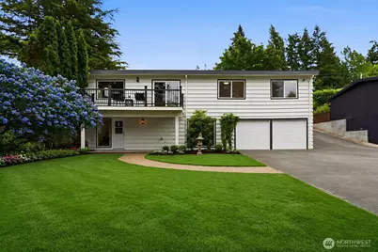
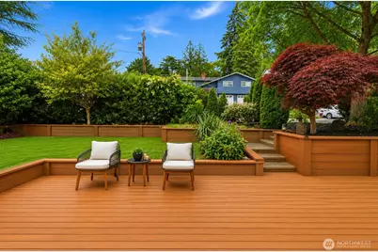
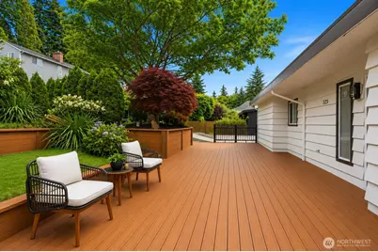
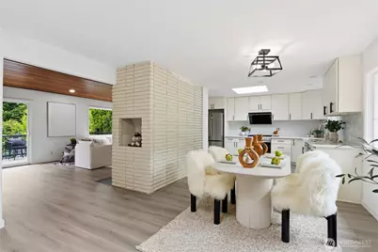
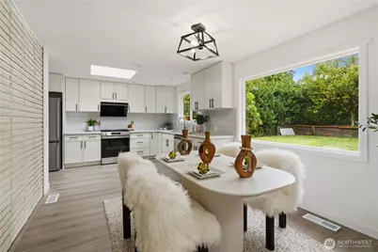
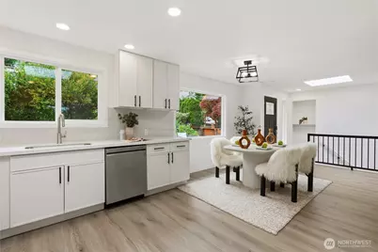
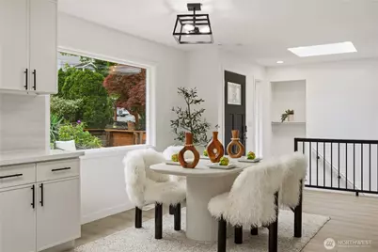
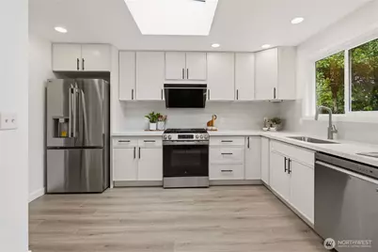
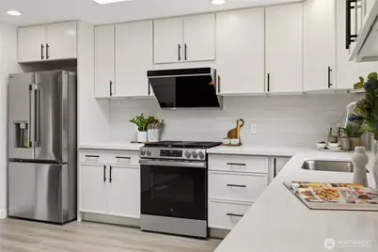
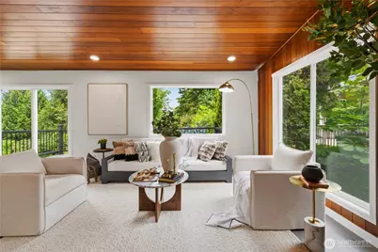
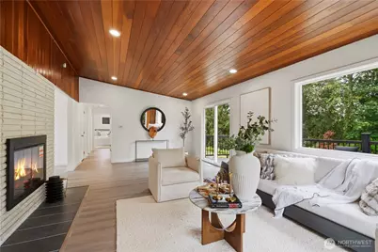
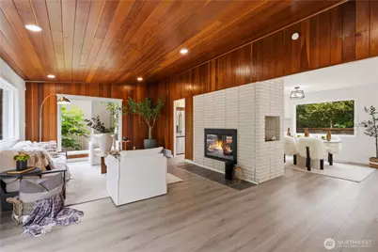
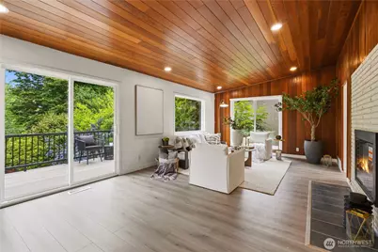
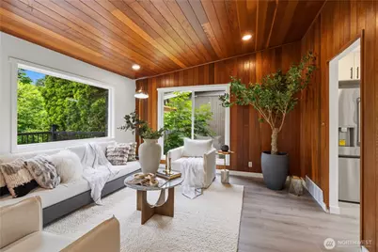
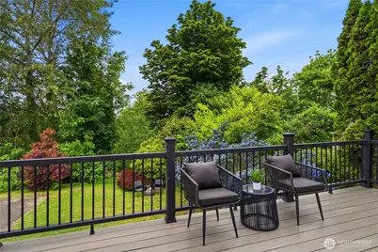
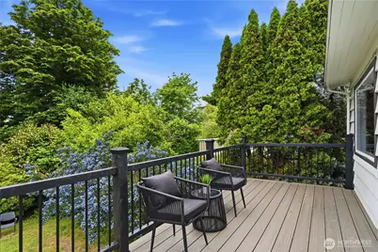
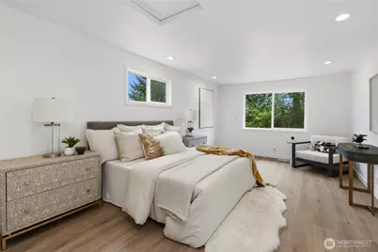
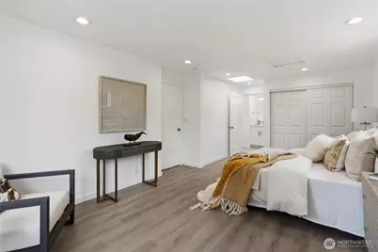
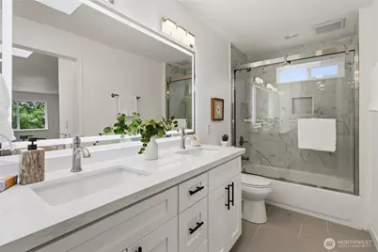
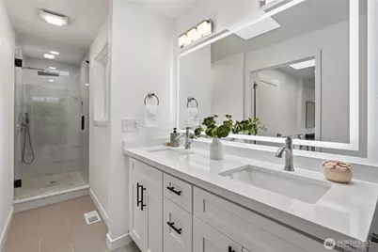
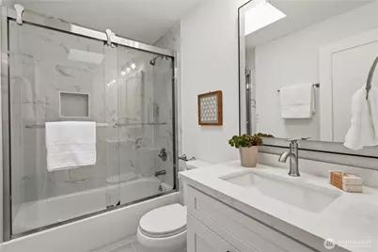
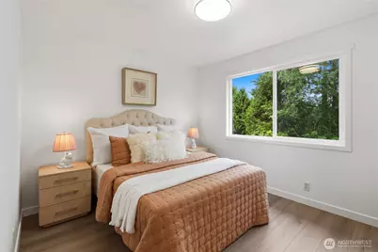
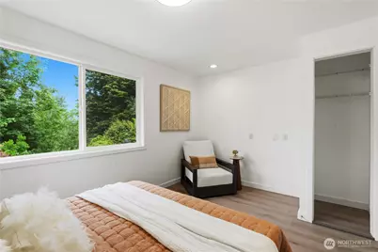
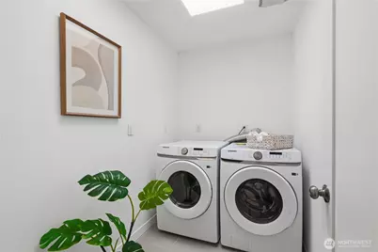
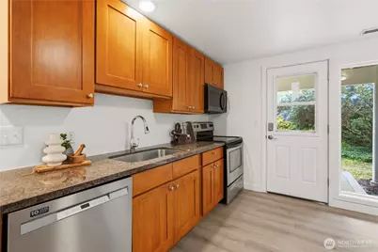
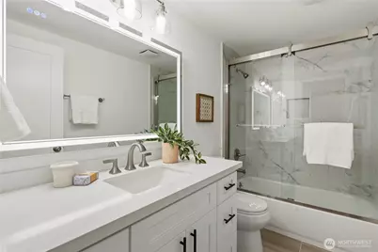
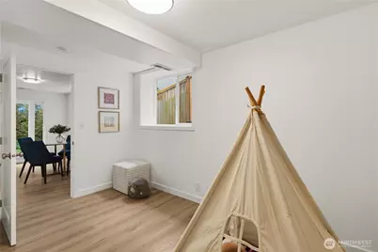
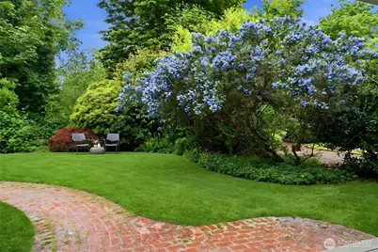
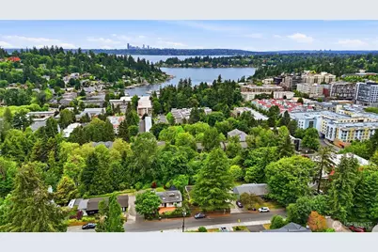
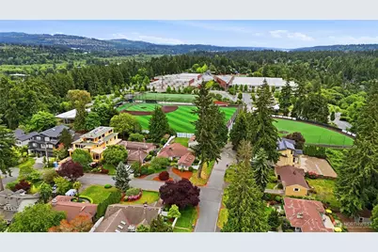
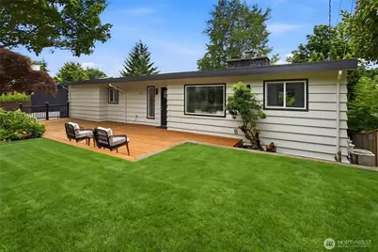
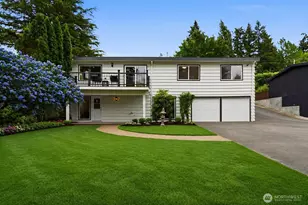
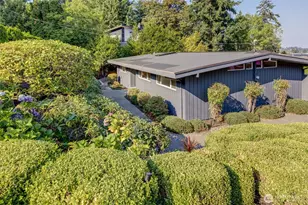
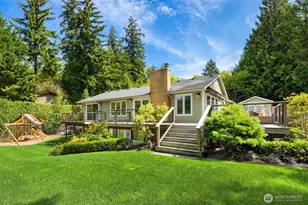
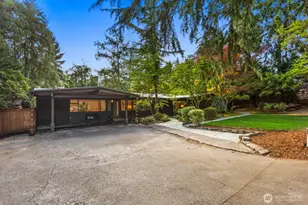
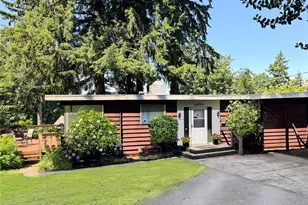
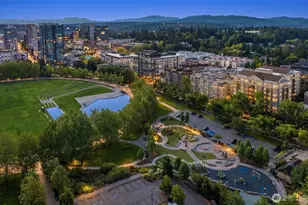
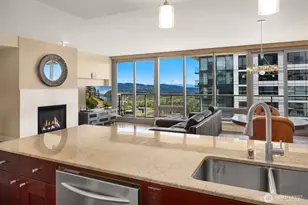
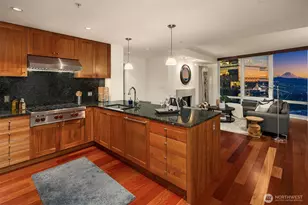
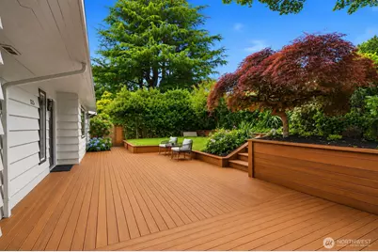
LOCATION! LOCATION! Beautifully remodeled home in the heart of Bellevue with unbeatable walkability, exceptional updates, and rare flexibility. This charming NW rambler offers comfort, privacy, and modern living with new floors, vaulted ceilings, a cozy gas fireplace, new windows, and spacious rooms filled with abundant natural light. Major updates include a new roof, new skylights, fresh exterior and interior paint, updated kitchens and bathrooms, EV charger, and brand-new front and rear decks. The main level features an inviting living area, beautifully updated kitchen, comfortable bedrooms, and a spacious primary suite with walk-in closet and jetted tub. The lower level offers incredible versatility with flexible living space, two bedrooms, a full bath, private entrance, and a second kitchen-ideal for multigenerational living, guests, Airbnb potential, or a home office setup. Enjoy a sunny west-facing yard with excellent natural light, plus a flat backyard with room for RV parking. Walk Score of 94! Just moments to Bellevue High School, Bellevue Square, Main Street shops, restaurants, parks, and Downtown Bellevue's vibrant urban lifestyle. Located only two blocks from major Main Street high-rise development, this move-in-ready home also offers strong future potential in one of Bellevue's most desirable and rapidly evolving locations. A rare opportunity combining location, updates, flexibility, lifestyle, and long-term value.
Full Property Details
Full Property Details for 325 105th Ave SE
General
- Price: $1,880,000
- Taxes: $10,964 (2025)
- Status: Active
- Type: Single Family
- Source: NWMLS
- MLS ID: 2528795
- Updated: 5/27/2026
- Added to Site: 2 day(s) ago
Interior
- Interior Features: Second Kitchen, Bath Off Primary, Dbl Pane/Storm Window, Dining Room, Fireplace, High Tech Cabling, Jetted Tub, Skylight(s), Vaulted Ceiling(s), Walk-In Closet(s), Water Heater
- Fireplace: Yes
- Number of Fireplaces: 1
- Fireplace(s): Gas
- Appliances: Dishwasher(s), Dryer(s), Garbage Disposal, Microwave(s), Refrigerator(s), Stove(s)/Range(s), Washer(s)
- Flooring: Hardwood, Vinyl, Carpet
Rooms
Bathrooms
- Total Bathrooms: 3
- Full Bathrooms: 3
- Main Floor Baths: 2
- Lower - Full Baths: 1
Bedrooms
- Total Bedrooms: 4
- Bedrooms Lower: 2
- Bedrooms Main: 2
Additional Information
- Amenities: Cable TV, Deck, Electric Car Charging, Gas Available, High Speed Internet, RV Parking
Parking
- Garage: Yes
- Attached garage: Yes
- Covered Spaces: 2
- Parking Features: Attached Garage, RV Parking
Location
- Area: 520 - Bellevue/West of 405
- County: King
- Subdivision: Downtown
- Driving Directions: Bellevue Way to SE Wolverine Way. Left on 105th. PARK IN DRIVEWAY zone parking on this street.
School Information
- High School District: Bellevue
- Elementary School: Enatai Elem
- Middle School: Chinook Mid
- High School: Bellevue High
Heating & Cooling
- Air Conditioning: Yes
- Cooling Type: Central Air
- Heating Type: Forced Air
- Water Heater: Gas
Utilities
- Sewer: Sewer Connected
- Water: Public
Structural Information
- Structure Type: House
- Exterior Const.: Wood
- Basement Desc.: Daylight, Finished
- Foundation: Poured Concrete
- Roof: Torch Down
- Entry Location: Main
- Square Feet: 2,300
- Finished Total: 2,300 Sq. Ft.
- Year Built: 1955
- Property Condition: Very Good
Lot Features
- Property View: Territorial
- Lot Size (Acres): 0.2123
- Lot Size (Sq. Ft.): 9,246
- Lot Size Source: KCR
- Topography: Partial Slope
- Lot Features: Curbs, Paved, Sidewalk
Financial Considerations
- Tax Amount: $10,964
- Tax Year: 2025
- Terms: Cash, Conventional
Disclosures and Reports
- Special Conditions: None
- Inclusions: Dishwasher(s), Dryer(s), Garbage Disposal, Microwave(s), Refrigerator(s), Stove(s)/Range(s), Washer(s)
- Property ID: 682000025
Listed by Sheryl Yang | Skyline Properties, Inc. | (425) 455-2065
Get Pre-Approved Today
Get a Great Insurance Rate
Schools
Schools serving 325 105th Ave SE
School District:Bellevue School District
| Name | Grades | Distance |
|---|---|---|
Enatai Elementary School 10700 Southeast 25th Street, Bellevue, WA 98004 | K-5 | 1.3 mi |
Chinook Middle School, Bellevue, WA 2001 98th Ave NE, Bellevue, WA 98004 | 6-8 | 1.5 mi |
Bellevue High School 10416 Wolverine Way, Bellevue, WA 98004 | 9-12 | 0.3 mi |
Disclaimer:
School attendance boundaries provided by ATTOM Data Solutions and are for reference only. Contact the school directly to verify enrollment eligibility.
Price & Sales History for 325 105th Ave SE
Date
Details
Price
Change
Source
5/27/2026
Listed
$1,880,000
56.15%
MLS
11/19/2020
Sold
$1,204,000
—
Public Record
Disclaimer: Historical sales information is derived from public records provided by the county offices. Information is not guaranteed and should be independently verified.
Tax History
Tax History for 325 105th Ave SE
Year
Property Taxes
Change
Tax Assessment
Change
2026
$11,845
8%
$1,592,000
7%
2024
$10,964
-1%
$1,494,000
-6%
2024
$11,115
-1%
$1,590,000
—
2022
$11,260
21%
$1,590,000
35%
2021
$9,315
—
$1,175,000
12%
2021
$9,315
16%
$1,051,000
14%
2020
$8,027
7%
$920,000
1%
2019
$7,471
1%
$908,000
13%
2018
$7,396
20%
$803,000
14%
2017
$6,178
7%
$707,000
8%
2016
$5,766
9%
$655,000
10%
2015
$5,282
10%
$594,000
18%
2014
$4,808
—
$504,000
—
Disclaimer: Historical tax information is derived from public records provided by the county offices. Information is not guaranteed and should be independently verified.
Estimate the Cost
Estimate the Cost for 325 105th Ave SE
325 105th Ave SE, Bellevue, WA 98004 (MLS# 2528795) is a Single Family property with 4 bedrooms and 3 full bathrooms. 325 105th Ave SE is currently listed for $1,880,000 and was received on May 27, 2026. Want to learn more about 325 105th Ave SE? Do you have questions about finding other Single Family real estate for sale in Cougar Mountain-Lakemont? You can browse all Cougar Mountain-Lakemont real estate or contact a Coldwell Banker agent to request more information.