
This is a carousel with tiles that activate property listing cards. Use the previous and next buttons to navigate.
1/1
$2,720,000
This is a carousel with tiles that activate property listing cards. Use the previous and next buttons to navigate.
1/1
Property Description
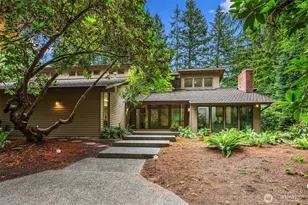
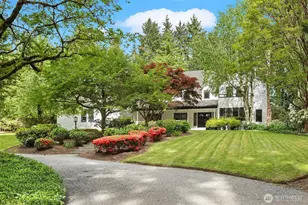
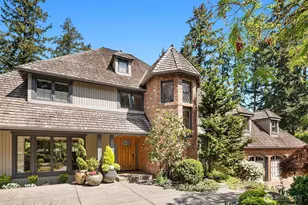
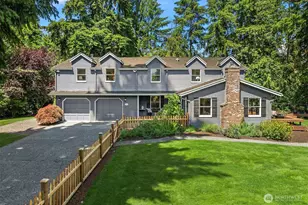
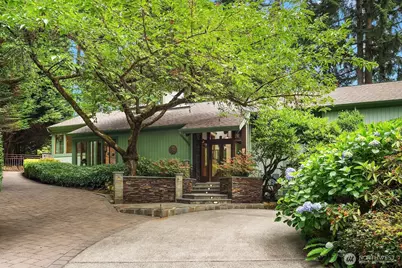
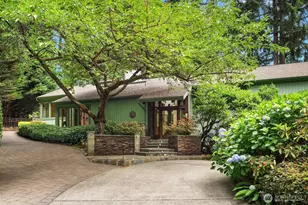
This Northwest contemporary displays stunning architecture defined by soaring ceilings, exposed beams and extensive use of rich woods and natural stones. Abundant windows and skylights fill the home with light and reveal the lush natural setting. The thoughtful layout provides versatility to accommodate any lifestyle. The living room, anchored by a brick fireplace, and the adjoining dining room create an idea setting for formal entertaining. Designed for the discerning chef, the kitchen features high-end appliances, a commercial cooktop, walk-in pantry and a breakfast bar. Open to the kitchen is the inviting family room with a stone fireplace and French doors that lead to the entertainment deck. A spa-like sanctuary, the primary suite includes a fireplace, custom stained-glass door that opens to the deck and a 5-piece bath with a jetted tub. A 2nd oversized suite with 5-piece marble bath and separate entrance is the perfect guest suite, nanny's quarters or bonus room. Additional highlights include a generous exercise room with ½ bath and 2 sliders to the backyard; studio/work room; large, finished storage room, and a wine room. The ¾+ acre is meticulously maintained and beautifully landscaped with mature, native plants that provide tranquil outdoor living spaces and brilliant seasonal colors. The entertainment deck with hot tub extends to an expansive patio with a gated path leading to the front yard. Central AC and a natural gas generator ensure comfort and reliability.
Full Property Details
Full Property Details for 3825 132nd Ave NE
General
- Sold For: $2,720,000
- HOA FEE: $125/month
- HOA FEE FREQ.: Annually
- Taxes: $19,524 (2026)
- Status: Closed
- Type: Single Family
- Source: NWMLS
- MLS ID: 2544705
- Added to Site: 95 day(s) ago
Interior
- Interior Features: Second Primary Bedroom, Bath Off Primary, Built-In Vacuum, Ceiling Fan(s), Dbl Pane/Storm Window, Dining Room, Fireplace, Fireplace (Primary Bedroom), French Doors, Jetted Tub, Pantry, Security System, Skylight(s), Vaulted Ceiling(s), Walk-In Closet(s), Water Heater, Wet Bar, Wine Cellar, Wired for Generator
- Fireplace: Yes
- Number of Fireplaces: 3
- Fireplace(s): Wood Burning
- Appliances: Dishwasher(s), Double Oven, Dryer(s), Garbage Disposal, Microwave(s), Refrigerator(s), Stove(s)/Range(s), Washer(s)
- Flooring: Ceramic Tile, Concrete, Hardwood, Marble, Slate, Vinyl
Rooms
Bathrooms
- Total Bathrooms: 5
- Full Bathrooms: 2
- 3/4 Bathrooms: 1
- Half Bathrooms: 2
- Upper - Full Baths: 2
- Upper - 3/4 Baths: 1
- Upper - 1/2 Baths: 1
- Lower - 1/2 Baths: 1
Bedrooms
- Total Bedrooms: 5
- Bedrooms Upper: 5
Additional Information
- Amenities: Cable TV, Deck, Dog Run, Fenced-Partially, Hot Tub/Spa, Patio, Sprinkler System
- Spa: Yes
- Security/Safety: Partially Fenced, Security System
Parking
- Garage: Yes
- Attached garage: Yes
- Covered Spaces: 3
- Parking Features: Attached Garage
Location
- Area: 560 - Kirkland/Bridle Trails
- County: King
- Subdivision: Bridle Trails
- Building Name: Parkside East
- Driving Directions: From NE 24th St, North 134th Ave NE, left into Parkside. From NE 70th St, South 132nd Ave NE, right into Parkside. Follow 1-way road around large grass area. Home will be on your right.
School Information
- High School District: Bellevue
- Elementary School: Cherry Crest Elem
- Middle School: Odle Mid
- High School: Sammamish Snr High
Community
- Association: Yes
- Assoc. Fees Include: Common Area Maintenance
Heating & Cooling
- Air Conditioning: Yes
- Cooling Type: Central Air, Forced Air
- Heating Type: Forced Air
- Water Heater: Gas
Utilities
- Sewer: Sewer Connected
- Water: Public
Structural Information
- Structure Type: House
- Exterior Const.: Stone, Wood
- Basement Desc.: Finished
- Foundation: Poured Concrete, Slab
- Roof: Composition
- Entry Location: Main
- Square Feet: 5,028
- Finished Total: 5,028 Sq. Ft.
- Year Built: 1972
Lot Features
- Property View: Territorial
- Lot Size (Acres): 0.8206
- Lot Size (Sq. Ft.): 35,747
- Lot Size Source: County
- Topography: Level, Partial Slope
- Lot Features: Dead End Street, Paved
- Trees/Vegetation: Garden Space
Financial Considerations
- Association Fee: $1,500
- Assoc Fee Freq.: Annually
- Tax Amount: $19,524.04
- Tax Year: 2026
- Terms: Cash, Conventional
Disclosures and Reports
- Special Conditions: None
- Inclusions: Dishwasher(s), Double Oven, Dryer(s), Garbage Disposal, Microwave(s), Refrigerator(s), Stove(s)/Range(s), Washer(s)
- Property ID: 6669100150
- Lot Number: 15
Get Pre-Approved Today
Schools
Schools serving 3825 132nd Ave NE
School District:Bellevue School District
| Name | Grades | Distance |
|---|---|---|
Cherry Crest Elementary School 12400 Northeast 32nd Street, Bellevue, WA 98005 | K-5 | 0.5 mi |
Odle Middle School 502 143rd Avenue Northeast, Bellevue, WA 98007 | 6-8 | 2.2 mi |
Sammamish Senior High School 100 140th Avenue Southeast, Bellevue, WA 98005 | 9-12 | 2.7 mi |
Disclaimer:
School attendance boundaries provided by ATTOM Data Solutions and are for reference only. Contact the school directly to verify enrollment eligibility.
Price & Sales History for 3825 132nd Ave NE
Date
Details
Price
Change
Source
9/17/2026
Sold
$2,720,000
-1.09%
MLS
8/04/2026
Price Reduced
$2,750,000
-5.11%
MLS
7/09/2026
Listed
$2,898,000
—
MLS
Disclaimer: Historical sales information is derived from public records provided by the county offices. Information is not guaranteed and should be independently verified.

3825 132nd Avenue NE, Bellevue, WA 98005 (MLS# 2544705) is a Single Family property that was sold at $2,720,000 on September 17, 2026. This property was listed by Beth Billington from our Bellevue Office.Want to learn more about 3825 132nd Avenue NE? Do you have questions about finding other Single Family real estate for sale in Bellevue? You can browse all Bellevue real estate or contact a Coldwell Banker agent to request more information.