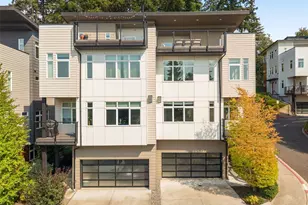
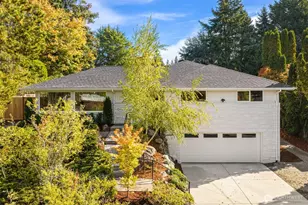
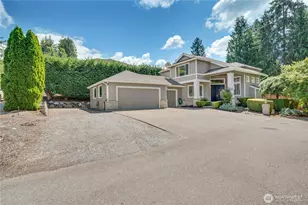
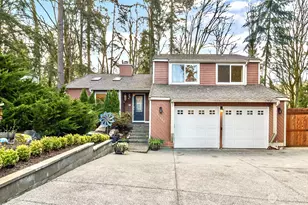
This is a carousel with tiles that activate property listing cards. Use the previous and next buttons to navigate.
1/1
$1,625,000
This is a carousel with tiles that activate property listing cards. Use the previous and next buttons to navigate.
1/1
Property Description
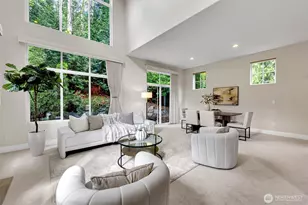
Contemporary corner-unit view residence situated on one of the most premium homesites in the community, with no buildings directly in front and abundant natural light throughout. Large windows capture beautiful mountain and Downtown Seattle views from multiple levels. The spacious layout, privacy, and multiple outdoor spaces create a true single-family-home feel. The main floor features an open layout connecting the living room with a cozy gas fireplace and the dining area. The kitchen offers a large island, gas cooktop, stainless steel appliances, and plenty of cabinetry for excellent storage. A dedicated main-floor office and covered outdoor balcony add convenience. Step outside to the private back patio and low-maintenance backyard. The sunlit primary suite enjoys city views, along with a spa-inspired primary bath and large walk-in closet with custom built-ins. Two additional bedrooms, a laundry room, and a hallway full bath complete this level. The top-floor bonus room features a vaulted ceiling and its own full bathroom. It opens to an expansive private rooftop deck with panoramic views. Lower-level media/art studio, attached 2-car side-by-side garage, plus driveway parking. Fresh interior paint. Whole-house engineered hardwood flooring and tile. Forced-air heating, pre-wired for central A/C, ample guest parking. Conveniently located near Downtown Bellevue, Factoria Mall, dining, Woodridge Elementary, Tyee Middle, Newport High, I-90 & I-405. NO RENTAL CAP!
Full Property Details
Full Property Details for 4018 129th Pl SE #4
General
- Sold For: $1,625,000
- HOA FEE: $385/month
- Taxes: $13,389 (2026)
- Status: Closed
- Type: Townhouse
- Source: NWMLS
- MLS ID: 2573191
- Added to Site: 47 day(s) ago
Interior
- Interior Features: Cooking-Gas, Dryer-Electric, End Unit, Insulated Windows, Primary Bathroom, Sprinkler System, Walk-In Closet(s), Washer
- Fireplace(s): Gas
- Appliances: Dishwasher(s), Dryer(s), Garbage Disposal, Microwave(s), Refrigerator(s), Stove(s)/Range(s), Washer(s)
- Flooring: Ceramic Tile, Engineered Hardwood
Rooms
Bathrooms
- Total Bathrooms: 4
- Full Bathrooms: 2
- 3/4 Bathrooms: 1
- Half Bathrooms: 1
- Upper - Full Baths: 2
- Upper - 3/4 Baths: 1
- Main Floor Baths: 1
- Main - 1/2 Baths: 1
Bedrooms
- Total Bedrooms: 3
- Bedrooms Upper: 3
Other Rooms
- Laundry: Electric Dryer Hookup, Washer Hookup
Parking
- Garage: Yes
- Parking Features: Common Garage
Location
- Area: 500 - East Side/South of I-90
- County: King
- Subdivision: Factoria
- Building Name: Newport Terraces
- Driving Directions: From Factoria Boulevard, turn East (uphill) on SE 38th Street, the Right onto 129th Pl SE.
School Information
- High School District: Bellevue
- Elementary School: Woodridge Elem
- Middle School: Tyee Mid
- High School: Newport Snr High
Community
- Association: Yes
- Assoc. Fees Include: Common Area Maintenance, Lawn Service, Road Maintenance
- Units Assoc/Comm: 24
- Pets Allowed: Yes
Heating & Cooling
- Air Conditioning: Yes
- Cooling Type: Ductless
- Heating Type: 90%+ High Efficiency, Forced Air
Structural Information
- Structure Type: Townhouse
- Exterior Const.: Cement Planked, Wood, Wood Products
- Roof: Composition
- Entry Location: Lower
- Stories in Building: 4
- Square Feet: 2,777
- Year Built: 2018
Unit Information
- Units in Building: 2
- Unit Features: Balcony/Deck/Patio, End Unit, Insulated Windows, Primary Bath, Sprinkler System, Walk-in Closet
Lot Features
- Property View: City, Mountains, Territorial
- Lot Features: Curbs, Paved, Sidewalk
Green Features
- Energy Efficient: Insulated Windows
Financial Considerations
- Association Fee: $385
- Assoc Fee Freq.: Monthly
- Tax Amount: $13,389.21
- Tax Year: 2026
- Terms: Cash, Conventional, FHA, VA Loan
Disclosures and Reports
- Special Conditions: None
- Inclusions: Dishwasher(s), Dryer(s), Garbage Disposal, Microwave(s), Refrigerator(s), Stove(s)/Range(s), Washer(s)
- Property ID: 6067620040
Listed by Angie Jin | WeLakeside | (425) 246-1453
Sold by Kaming Wong | KW Greater Seattle
Get Pre-Approved Today
Schools
Schools serving 4018 129th Pl SE #4
School District:Bellevue School District
| Name | Grades | Distance |
|---|---|---|
Woodridge Elementary School, Bellevue, WA 12619 Southeast 20th Place, Bellevue, WA 98005 | K-5 | 1.3 mi |
Tyee Middle School 13630 Southeast Allen Road, Bellevue, WA 98006 | 6-8 | 0.3 mi |
Newport Senior High School 4333 Factoria Boulevard Southeast, Bellevue, WA 98006 | 9-12 | 0.5 mi |
Disclaimer:
School attendance boundaries provided by ATTOM Data Solutions and are for reference only. Contact the school directly to verify enrollment eligibility.
Price & Sales History for 4018 129th Pl SE #4
Date
Details
Price
Change
Source
10/02/2026
Sold
$1,625,000
-1.52%
MLS
8/26/2026
Listed
$1,650,000
—
MLS
Disclaimer: Historical sales information is derived from public records provided by the county offices. Information is not guaranteed and should be independently verified.
4018 129th Place SE #4, Bellevue, WA 98006 (MLS# 2573191) is a Townhouse property that was sold at $1,625,000 on October 02, 2026. Want to learn more about 4018 129th Place SE #4? Do you have questions about finding other Townhouse real estate for sale in Bellevue? You can browse all Bellevue real estate or contact a Coldwell Banker agent to request more information.