This is a carousel with tiles that activate property listing cards. Use the previous and next buttons to navigate.
1/1
$2,700,000
This is a carousel with tiles that activate property listing cards. Use the previous and next buttons to navigate.
1/1
Property Description
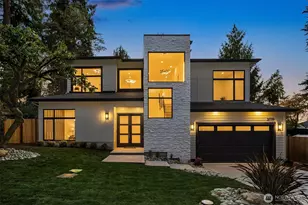
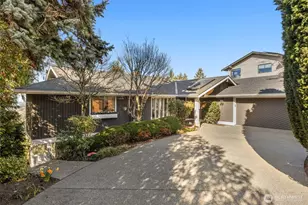
Set in Bellevue's Monthaven community, this modern home stands apart with a rare blend of architecture, warmth, and presence. High-end European windows, soaring ceilings, rich wood finishes, and natural light create a refined interior with views toward DT Seattle, the Space Needle, and the Olympic Mountains. The kitchen pairs Pedini cabinetry, Thermador refrigeration, and clean modern lines in a space designed for both daily living and entertaining. Upstairs offers three bedrooms, including a spacious third bedroom designed for a future split into two code-compliant rooms. The primary suite features a Japanese soaking tub, large shower, and a private setting. A true multigenerational living dream, the home offers exceptional flexibility with a separate main-level living area featuring step-free entry, small kitchen, and exterior door, plus an additional living area above the garage completed in 2020 with a full kitchen, cork flooring, bathroom with walk-in shower, and washer and dryer. At the base of the home, the enclosed shop opens to the garden through three roll-up garage doors and offers approx. 450 SF of inspiring workshop and studio space with abundant concealed storage. Built Green 5-Star certified in 2011 and meticulously maintained, the home also features solar panels, A/C, car charger, curated gardens, greenbelt, and a setting just minutes to Factoria, DT Bellevue, and Seattle.
Full Property Details
Full Property Details for 4019 131st Pl SE
General
- Sold For: $2,700,000
- Taxes: $8,419 (2025)
- Status: Closed
- Type: Single Family
- Source: NWMLS
- MLS ID: 2514284
- Added to Site: 73 day(s) ago
Interior
- Interior Features: Second Kitchen, Bath Off Primary, Ceiling Fan(s), Dbl Pane/Storm Window, Fireplace, Hot Tub/Spa, Skylight(s), Vaulted Ceiling(s)
- Fireplace: Yes
- Number of Fireplaces: 1
- Fireplace(s): Gas
- Appliances: Dishwasher(s), Dryer(s), Garbage Disposal, Microwave(s), Refrigerator(s), Washer(s)
- Flooring: Bamboo/Cork, Ceramic Tile, Hardwood
Rooms
Bathrooms
- Total Bathrooms: 5
- Full Bathrooms: 2
- 3/4 Bathrooms: 2
- Half Bathrooms: 1
- Upper - Full Baths: 2
- Main Floor Baths: 2
- Main - 3/4 Baths: 1
- Main - 1/2 Baths: 1
Bedrooms
- Total Bedrooms: 5
- Bedrooms Upper: 3
- Bedrooms Main: 1
Additional Information
- Amenities: Deck, Electric Car Charging, Shop
- Spa: Yes
Parking
- Garage: Yes
- Attached garage: Yes
- Covered Spaces: 2
- Uncovered Spaces: 3
- Parking Features: Attached Garage, Off Street
Location
- Area: 500 - East Side/South of I-90
- County: King
- Subdivision: Bellevue
- Driving Directions: Use GPS
School Information
- High School District: Bellevue
- Elementary School: Buyer To Verify
- Middle School: Buyer To Verify
- High School: Buyer To Verify
Heating & Cooling
- Air Conditioning: Yes
- Cooling Type: Heat Pump
- Heating Type: Heat Pump
Utilities
- Sewer: Sewer Connected
- Water: Public
Structural Information
- Structure Type: House
- Exterior Const.: Metal/Vinyl
- Foundation: Poured Concrete
- Roof: Flat
- Entry Location: Main
- Square Feet: 3,342
- Finished Total: 3,342 Sq. Ft.
- Year Built: 2010
Lot Features
- Property View: Territorial
- Lot Size (Acres): 0.3017
- Lot Size (Sq. Ft.): 13,141
- Lot Size Source: MLS
- Topography: Sloped, Terraces
- Lot Features: Adjacent to Public Land, Cul-De-Sac
- Trees/Vegetation: Fruit Trees, Wooded
Green Features
- Building Certification: Built Greenâ„¢
- Certification Rating: 5-Star
Financial Considerations
- Tax Amount: $8,419.9
- Tax Year: 2025
- Terms: Cash, Conventional
Disclosures and Reports
- Special Conditions: None
- Inclusions: Dishwasher(s), Dryer(s), Garbage Disposal, Microwave(s), Refrigerator(s), Washer(s)
- Property ID: 1624059358
Listed by Matthew Chapman | Windermere Real Estate/East | (425) 455-5300
Sold by Diana Tang | Skyline Properties, Inc.
Get Pre-Approved Today
Schools
Schools serving 4019 131st Pl SE
School District:Bellevue School District
| Name | Grades | Distance |
|---|---|---|
Somerset Elementary School 14100 Somerset Boulevard Southeast, Bellevue, WA 98006 | K-5 | 1 mi |
Tyee Middle School 13630 Southeast Allen Road, Bellevue, WA 98006 | 6-8 | 0.3 mi |
Newport Senior High School 4333 Factoria Boulevard Southeast, Bellevue, WA 98006 | 9-12 | 0.5 mi |
Disclaimer:
School attendance boundaries provided by ATTOM Data Solutions and are for reference only. Contact the school directly to verify enrollment eligibility.
Price & Sales History for 4019 131st Pl SE
Date
Details
Price
Change
Source
6/18/2026
Sold
$2,700,000
-1.82%
MLS
4/29/2026
Listed
$2,750,000
—
MLS
Disclaimer: Historical sales information is derived from public records provided by the county offices. Information is not guaranteed and should be independently verified.
4019 131st Place SE, Bellevue, WA 98006 (MLS# 2514284) is a Single Family property that was sold at $2,700,000 on June 18, 2026. Want to learn more about 4019 131st Place SE? Do you have questions about finding other Single Family real estate for sale in Bellevue? You can browse all Bellevue real estate or contact a Coldwell Banker agent to request more information.