

This is a carousel with tiles that activate property listing cards. Use the previous and next buttons to navigate.
1/1
$1,750,000
This is a carousel with tiles that activate property listing cards. Use the previous and next buttons to navigate.
1/1
Property Description
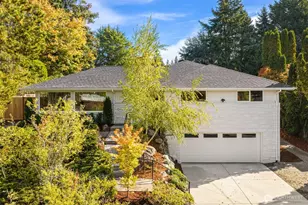
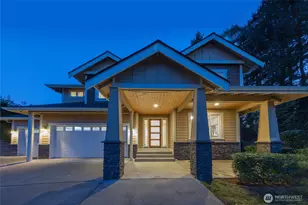
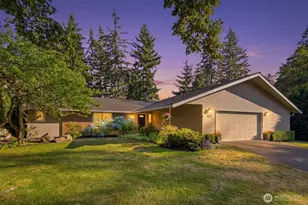
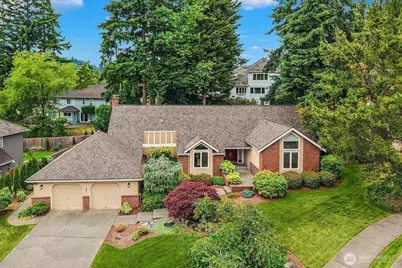
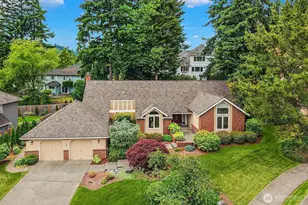
A rare custom built rambler in the coveted Sky Mountain community on Cougar Mountain, this exceptional 2,831 square foot residence offers effortless one level living in a setting that feels both private and connected. Northwest contemporary architecture is showcased throughout with soaring 20 plus foot ceilings, expansive windows, and skylights that fill the home with natural light and create an inviting sense of volume and warmth. The updated chef's kitchen is designed for both everyday living and entertaining, featuring a center island with butcher block counter, slab quartz surfaces, glass tile backsplash, stainless steel appliances, and a Wolf 6 burner gas cooktop with warming drawer. The spa inspired primary suite offers a peaceful retreat, complete with a Jason Airmasseur hydrotherapy tub for a true at home escape. Set on a level cul de sac, the fully fenced shy quarter acre grounds are equally special. Enjoy flagstone patios, a hot tub, gravel firepit area, and lush mature landscaping that creates a private outdoor sanctuary for gatherings, quiet evenings, and year round enjoyment. Just blocks from Cougar Ridge Elementary and approximately one mile to Lakemont Village, including Town and Country Market, Starbucks, and everyday conveniences. Easy access to I 90, Bellevue, Issaquah, parks, trails, and award winning Cougar Ridge Elementary, Cougar Mountain Middle, and Issaquah High School.
Full Property Details
Full Property Details for 4681 174th Ave SE
General
- Sold For: $1,750,000
- HOA FEE: $26/month
- Taxes: $14,613 (2025)
- Status: Closed
- Type: Single Family
- Source: NWMLS
- MLS ID: 2549197
- Added to Site: 51 day(s) ago
Interior
- Interior Features: Bath Off Primary, Dbl Pane/Storm Window, Dining Room, Fireplace, Pantry, Security System, Skylight(s), Vaulted Ceiling(s), Walk-In Closet(s), Water Heater
- Fireplace: Yes
- Number of Fireplaces: 2
- Appliances: Dishwasher(s), Dryer(s), Microwave(s), Refrigerator(s), Stove(s)/Range(s), Washer(s)
- Flooring: Ceramic Tile, Hardwood, Carpet
Rooms
Bathrooms
- Total Bathrooms: 3
- Full Bathrooms: 2
- Half Bathrooms: 1
- Main Floor Baths: 3
- Main - 1/2 Baths: 1
Bedrooms
- Total Bedrooms: 4
- Bedrooms Main: 4
Additional Information
- Amenities: Cable TV, Fenced-Fully, Gas Available, High Speed Internet, Patio, Sprinkler System
- Security/Safety: Fully Fenced, Security System
Parking
- Garage: Yes
- Attached garage: Yes
- Covered Spaces: 2
- Parking Features: Attached Garage
Location
- Area: 500 - East Side/South of I-90
- County: King
- Subdivision: Sky Mountain
- Building Name: Sky Mountain
- Driving Directions: From Lakemont Blvd SE turn onto 171st Ave SE. Right onto SE 47th Street, Left onto 174th Ave SE, Home will be on the left.
School Information
- High School District: Issaquah
- Elementary School: Cougar Ridge Elem
- Middle School: Cougar Mountain Middle
- High School: Issaquah High
Community
- Association: Yes
- Assoc. Fees Include: Common Area Maintenance
Heating & Cooling
- Air Conditioning: Yes
- Cooling Type: Central Air
- Heating Type: Forced Air
- Water Heater: Gas
Utilities
- Sewer: Sewer Connected
- Water: Public
Structural Information
- Structure Type: House
- Exterior Const.: Brick, Wood
- Basement Desc.: None
- Foundation: Poured Concrete
- Roof: Composition
- Entry Location: Main
- Square Feet: 2,831
- Finished Total: 2,831 Sq. Ft.
- Year Built: 1984
- Property Condition: Very Good
Lot Features
- Property View: Territorial
- Lot Size (Acres): 0.2583
- Lot Size (Sq. Ft.): 11,251
- Lot Size Source: KCR
- Topography: Level
- Lot Features: Cul-De-Sac, Curbs, Paved, Sidewalk
- Trees/Vegetation: Garden Space
Financial Considerations
- Association Fee: $26
- Assoc Fee Freq.: Monthly
- Tax Amount: $14,613
- Tax Year: 2025
- Terms: Cash, Conventional, FHA, VA Loan
Disclosures and Reports
- Special Conditions: None
- Inclusions: Dishwasher(s), Dryer(s), Microwave(s), Refrigerator(s), Stove(s)/Range(s), Washer(s)
- Property ID: 7805450850
Get Pre-Approved Today
Schools
Schools serving 4681 174th Ave SE
School District:Issaquah School District
| Name | Grades | Distance |
|---|---|---|
Cougar Ridge Elementary School 4630 167th Avenue Southeast, Bellevue, WA 98006 | K-5 | 0.5 mi |
Cougar Mountain Middle School, Issaquah, WA 1929 Northwest Talus Drive, Issaquah, WA 98027 | 6-8 | 2.8 mi |
Issaquah High School 700 2nd Avenue Southeast, Issaquah, WA 98027 | 9-12 | 4.6 mi |
Disclaimer:
School attendance boundaries provided by ATTOM Data Solutions and are for reference only. Contact the school directly to verify enrollment eligibility.
Price & Sales History for 4681 174th Ave SE
Date
Details
Price
Change
Source
8/18/2026
Sold
$1,750,000
-1.41%
MLS
7/08/2026
Listed
$1,775,000
—
MLS
Disclaimer: Historical sales information is derived from public records provided by the county offices. Information is not guaranteed and should be independently verified.

4681 174th Avenue SE, Bellevue, WA 98006 (MLS# 2549197) is a Single Family property that was sold at $1,750,000 on August 18, 2026. This property was sold by Yang Xiao from our Bellevue Office.Want to learn more about 4681 174th Avenue SE? Do you have questions about finding other Single Family real estate for sale in Cougar Mountain-Lakemont? You can browse all Cougar Mountain-Lakemont real estate or contact a Coldwell Banker agent to request more information.