This is a carousel with tiles that activate property listing cards. Use the previous and next buttons to navigate.
1/1
$3,058,000
This is a carousel with tiles that activate property listing cards. Use the previous and next buttons to navigate.
1/1
Property Description
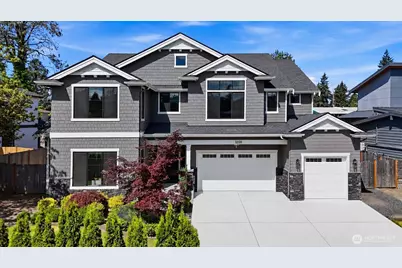
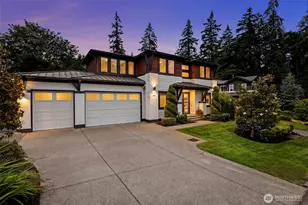
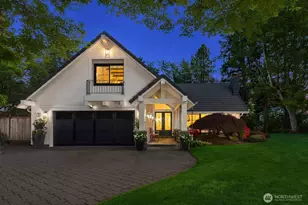
Experience timeless craftsmanship and modern comfort in this distinguished MN Custom Homes residence, ideally located in the convenient Newport Hills neighborhood. From the moment you step inside, the dramatic 2-story great room creates an impressive sense of light, volume, and everyday elegance, complemented by engineered hardwood flooring throughout the house. The chef's kitchen is designed for both daily living and effortless entertaining, opening seamlessly to the spacious dining and living areas. Enjoy year-round gatherings in the covered outdoor living space with BBQ hookup, overlooking the private backyard. A main-floor guest en-suite offers comfort and flexibility, while the private home office is perfect for working from home. Upstairs, the vaulted bonus room provides an ideal retreat for movie nights, play, or relaxation. The luxurious primary suite features a spa-inspired 5-piece bath with heated floors, creating a peaceful escape at the end of the day. Two laundry areas, one on each floor, add exceptional everyday convenience. A 3-car garage and generator provide ease and peace of mind. Minutes to Newport Hills amenities, parks, I-90, Downtown Bellevue, Seattle, shopping, dining, and everyday essentials. Served by sought-after Bellevue schools, including Tyee Middle School and Newport High School. A beautiful blend of quality, comfort, location, and lifestyle.
Full Property Details
Full Property Details for 5239 117th Ave SE
General
- Sold For: $3,058,000
- Taxes: $22,640 (2025)
- Status: Closed
- Type: Single Family
- Source: NWMLS
- MLS ID: 2542392
- Added to Site: 68 day(s) ago
Interior
- Interior Features: Bath Off Primary, Dbl Pane/Storm Window, Dining Room, Fireplace, High Tech Cabling, Pantry, Security System, Skylight(s), SMART Wired, Sprinkler System, Vaulted Ceiling(s), Walk-In Closet(s), Water Heater, Wet Bar, Wine/Beverage Refrigerator, Wired for Generator
- Fireplace: Yes
- Number of Fireplaces: 1
- Fireplace(s): Gas
- Appliances: Dishwasher(s), Dryer(s), Garbage Disposal, Microwave(s), Refrigerator(s), Stove(s)/Range(s), Washer(s)
- Flooring: Ceramic Tile, Engineered Hardwood
Rooms
Bathrooms
- Total Bathrooms: 5
- Full Bathrooms: 4
- Half Bathrooms: 1
- Upper - Full Baths: 3
- Main Floor Baths: 2
- Main - 1/2 Baths: 1
Bedrooms
- Total Bedrooms: 5
- Bedrooms Upper: 4
- Bedrooms Main: 1
Additional Information
- Amenities: Cable TV, Electric Car Charging, Fenced-Fully, Gas Available, High Speed Internet, Irrigation, Sprinkler System
- Security/Safety: Fully Fenced, Security System
Parking
- Garage: Yes
- Attached garage: Yes
- Covered Spaces: 3
- Parking Features: Attached Garage
Location
- Area: 500 - East Side/South of I-90
- County: King
- Subdivision: Newport Hills
- Driving Directions: Driving East on SE 56th St, turn right onto 117th Ave SE. The home will be on your left.
School Information
- High School District: Bellevue
- Elementary School: Newport Heights Elem
- Middle School: Tyee Mid
- High School: Newport Snr High
Heating & Cooling
- Air Conditioning: Yes
- Cooling Type: 90%+ High Efficiency, Central Air
- Heating Type: 90%+ High Efficiency, Forced Air, Radiant
- Water Heater: Hybrid Electric
Utilities
- Sewer: Sewer Connected
- Water: Public
Structural Information
- Structure Type: House
- Builder: MN Custom Homes
- Exterior Const.: Stone, Wood
- Basement Desc.: None
- Foundation: Poured Concrete
- Roof: Composition
- Entry Location: Main
- Square Feet: 4,490
- Finished Total: 4,490 Sq. Ft.
- Year Built: 2021
- Property Condition: Very Good
Lot Features
- Lot Size (Acres): 0.2084
- Lot Size (Sq. Ft.): 9,080
- Lot Size Source: Public Records
- Topography: Level
- Lot Features: Paved
Financial Considerations
- Tax Amount: $22,640
- Tax Year: 2025
- Terms: Cash, Conventional
Disclosures and Reports
- Special Conditions: None
- Inclusions: Dishwasher(s), Dryer(s), Garbage Disposal, Microwave(s), Refrigerator(s), Stove(s)/Range(s), Washer(s)
- Property ID: 6071200690
Listed by Sheryl Yang | Skyline Properties, Inc. | (425) 455-2065
Sold by Xiong Xiong | WeLakeside
Get Pre-Approved Today
Schools
Schools serving 5239 117th Ave SE
School District:Bellevue School District
| Name | Grades | Distance |
|---|---|---|
Newport Heights Elementary School 5225 119th Avenue Southeast, Bellevue, WA 98006 | K-5 | 0.1 mi |
Tyee Middle School 13630 Southeast Allen Road, Bellevue, WA 98006 | 6-8 | 1.7 mi |
Newport Senior High School 4333 Factoria Boulevard Southeast, Bellevue, WA 98006 | 9-12 | 1 mi |
Disclaimer:
School attendance boundaries provided by ATTOM Data Solutions and are for reference only. Contact the school directly to verify enrollment eligibility.
Price & Sales History for 5239 117th Ave SE
Date
Details
Price
Change
Source
7/30/2026
Sold
$3,058,000
—
MLS
6/18/2026
Listed
$3,058,000
—
MLS
Disclaimer: Historical sales information is derived from public records provided by the county offices. Information is not guaranteed and should be independently verified.
5239 117th Ave SE, Bellevue, WA 98006 (MLS# 2542392) is a Single Family property that was sold at $3,058,000 on July 30, 2026. Want to learn more about 5239 117th Ave SE? Do you have questions about finding other Single Family real estate for sale in Bellevue? You can browse all Bellevue real estate or contact a Coldwell Banker agent to request more information.