This is a carousel with tiles that activate property listing cards. Use the previous and next buttons to navigate.
1/1
$839,500
This is a carousel with tiles that activate property listing cards. Use the previous and next buttons to navigate.
1/1
Property Description
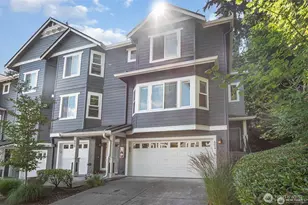
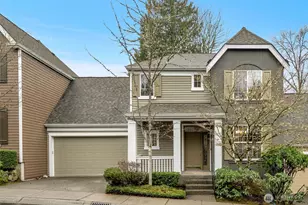
New PRICE & PERK! In addition to a compelling new price, sellers are offering $12,300 in CLOSING COST CREDIT to your buyer! Bask in natural light and elevated comfort in this Lakemont townhome newly refreshed and truly turn-key. Tucked at the top/back of the community on a quiet dead-end street, this bright, east-facing 2030 SF Craftsman-style end-unit home lives large with 3 bedrooms, 2.5 baths, and flexible layout. Step inside to hardwood + slate floors, up to the light-filled, spacious living room with fireplace, off the modern kitchen with stainless steel appliances for effortless entertaining and slider to peaceful outdoor yard area. Upstairs features a loft/bonus area and 2 spacious bedrooms, including a luxe primary suite with vaulted ceilings, ensuite bath, jetted/soaking tub & walk-in closet. Lower level offers an extra large bedroom/flexible bonus area, easily becomes a 3rd bedroom, media, game, or rec room to match your lifestyle, ideal for guests home office, gym, or game nights. Big-ticket upgrades include: new roof, water heater, furnace & brand-new carpet. Enjoy a 2 car garage, territorial views, insulated windows, & pet-friendly living. HOA covers: water, sewer, earthquake ins., lawn service, snow removal, road maintenance & common area care. Unbeatable access to major freeways for an easy commute, just minutes to I-90/405, shopping, parks & trails. No rental cap. Issaquah Schools. Move-in ready, pre-inspected & home warranty for peace of mind! Welcome home!
Full Property Details
Full Property Details for 5523 Lakemont Blvd SE #604
General
- Sold For: $839,500
- HOA FEE: $1,025/month
- Taxes: $7,937 (2025)
- Status: Closed
- Type: Townhouse
- Source: NWMLS
- MLS ID: 2476635
- Added to Site: 150 day(s) ago
Interior
- Interior Features: End Unit, Fireplace, Ice Maker, Insulated Windows, Primary Bathroom, Soaking Tub, Vaulted Ceiling(s), Walk-In Closet(s), Water Heater
- Fireplace: Yes
- Number of Fireplaces: 1
- Fireplace(s): Gas
- Appliances: Dishwasher(s), Dryer(s), Garbage Disposal, Microwave(s), Refrigerator(s), See Remarks, Stove(s)/Range(s), Washer(s)
- Flooring: Ceramic Tile, Hardwood, Slate, Carpet
- Floor/Window Décor: Yes
Rooms
Bathrooms
- Total Bathrooms: 3
- Full Bathrooms: 2
- Half Bathrooms: 1
- Upper - Full Baths: 2
- Main Floor Baths: 1
- Main - 1/2 Baths: 1
Bedrooms
- Total Bedrooms: 3
- Bedrooms Upper: 2
- Bedrooms Lower: 1
Parking
- Garage: Yes
- Covered Spaces: 2
- Parking Features: Individual Garage, Off Street
Location
- Area: 500 - East Side/South of I-90
- County: King
- Subdivision: Lakemont
- Building Name: Satomi
- Driving Directions: From I-90 take Exit 13 to Lakemont Blvd. SE so SE Newport Way. Right onto Lakemont Blvd. SE right onto Satomi. At top of hill turn right, home is last unit on left, stairs up to door on the far right.
- Direction Faces: East
School Information
- High School District: Issaquah
- Elementary School: Cougar Ridge Elem
- Middle School: Cougar Mountain Middle
- High School: Issaquah High
Community
- Association: Yes
- Assoc. Fees Include: Common Area Maintenance, Earthquake Insurance, Lawn Service, Road Maintenance, Sewer, Snow Removal, Water
- Units Assoc/Comm: 85
Heating & Cooling
- Air Conditioning: Yes
- Cooling Type: Window Unit(s)
- Heating Type: Forced Air
- Water Heater: Gas
Structural Information
- Architectural Style: Craftsman
- Structure Type: Townhouse
- Exterior Const.: Cement Planked
- Roof: Composition
- Entry Location: Main
- Stories in Building: 3
- Square Feet: 2,030
- Year Built: 2001
- Remodeled/Addition: Yes
Unit Information
- Units in Building: 4
- Unit Features: End Unit, Insulated Windows, Jetted/Soaking Tub, Primary Bath, Vaulted Ceilings, Walk-in Closet
Lot Features
- Property View: Territorial
- Lot Size (Acres): 0.0791
- Lot Size (Sq. Ft.): 3,444
- Lot Size Source: Public Records
- Lot Features: Adjacent to Public Land, Dead End Street, Paved
Green Features
- Energy Efficient: Insulated Windows
Financial Considerations
- Association Fee: $1,025
- Assoc Fee Freq.: Monthly
- Tax Amount: $7,937
- Tax Year: 2025
- Terms: Cash, Conventional
Disclosures and Reports
- Special Conditions: None
- Inclusions: Dishwasher(s), Dryer(s), Garbage Disposal, Microwave(s), Refrigerator(s), See Remarks, Stove(s)/Range(s), Washer(s)
- Special Assmt: Yes
- Property ID: 756600220
Listed and Sold by Gina Madeya | Windermere Real Estate Central | (425) 823-4600
Get Pre-Approved Today
Schools
Schools serving 5523 Lakemont Blvd SE #604
School District:Issaquah School District
| Name | Grades | Distance |
|---|---|---|
Cougar Ridge Elementary School 4630 167th Avenue Southeast, Bellevue, WA 98006 | K-5 | 0.7 mi |
Cougar Mountain Middle School, Issaquah, WA 1929 Northwest Talus Drive, Issaquah, WA 98027 | 6-8 | 3.3 mi |
Issaquah High School 700 2nd Avenue Southeast, Issaquah, WA 98027 | 9-12 | 5.1 mi |
Disclaimer:
School attendance boundaries provided by ATTOM Data Solutions and are for reference only. Contact the school directly to verify enrollment eligibility.
Price & Sales History for 5523 Lakemont Blvd SE #604
Date
Details
Price
Change
Source
6/10/2026
Sold
$839,500
-5.67%
MLS
3/13/2026
Price Reduced
$890,000
-2.73%
MLS
2/10/2026
Listed
$915,000
—
MLS
Disclaimer: Historical sales information is derived from public records provided by the county offices. Information is not guaranteed and should be independently verified.
5523 Lakemont Boulevard SE #604, Bellevue, WA 98006 (MLS# 2476635) is a Townhouse property that was sold at $839,500 on June 10, 2026. Want to learn more about 5523 Lakemont Boulevard SE #604? Do you have questions about finding other Townhouse real estate for sale in Bellevue? You can browse all Bellevue real estate or contact a Coldwell Banker agent to request more information.