This is a carousel with tiles that activate property listing cards. Use the previous and next buttons to navigate.
1/1
$1,465,000
This is a carousel with tiles that activate property listing cards. Use the previous and next buttons to navigate.
1/1
Property Description
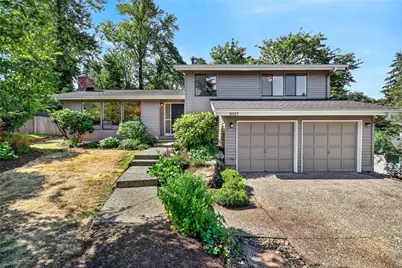
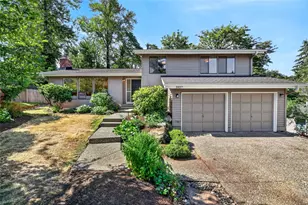
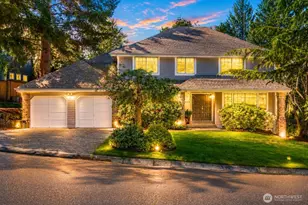
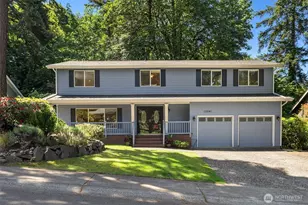
Tucked away at the end of a quiet cul-de-sac and backing to a greenbelt, this beautifully updated Forest Ridge home offers privacy, ample space, and $100,000 in recent improvements! With a highly functional layout and abundant natural light, this home feels warm, spacious, and inviting. The main level offers vaulted ceilings, expansive windows, and spacious living and dining areas, while the kitchen and dining room showcase attractive oak hardwood floors. Upstairs you'll find a generous primary suite w/private bath, 3 additional bedrooms, and a 2nd full bath. The lower level includes a lrg family room, walk-in pantry, & oversized laundry/half bath. Home has air conditioning. The fully fenced backyard provides exceptional outdoor living with a massive newer deck, mature landscaping & tasteful dog fencing that protects planting areas while keeping pets safe. Extensive recent improvements provide peace of mind for years to come, including a new roof and ventilation system, attic cleaning & insulation, exterior and interior paint, carpet, hot water heater, refrigerator, kitchen sink and faucet, kitchen countertops, refreshed kitchen and primary bath cabinetry, masonry work, crawlspace improvements, updated lighting, floor molding & more. Located in one of Bellevue's most sought-after neighborhoods, this home offers convenient access to top-rated schools, hiking trail system, parks, shopping, I-405 & major employment centers. Seller inspection & sewer scope available.
Full Property Details
Full Property Details for 5927 135th Pl SE
General
- Sold For: $1,465,000
- Taxes: $10,560 (2026)
- Status: Closed
- Type: Single Family
- Source: NWMLS
- MLS ID: 2541980
- Added to Site: 64 day(s) ago
Interior
- Interior Features: Bath Off Primary, Dining Room, Fireplace, Skylight(s), Vaulted Ceiling(s)
- Fireplace: Yes
- Number of Fireplaces: 1
- Fireplace(s): Gas
- Appliances: Dishwasher(s), Dryer(s), Garbage Disposal, Refrigerator(s), Stove(s)/Range(s), Washer(s)
- Flooring: Hardwood, Vinyl, Carpet
Rooms
Bathrooms
- Total Bathrooms: 3
- Full Bathrooms: 2
- Half Bathrooms: 1
- Upper - Full Baths: 2
- Lower - 1/2 Baths: 1
Bedrooms
- Total Bedrooms: 4
- Bedrooms Upper: 4
Additional Information
- Amenities: Cable TV, Deck, Dog Run, Fenced-Fully, Gas Available, High Speed Internet
- Security/Safety: Fully Fenced
Parking
- Garage: Yes
- Attached garage: Yes
- Covered Spaces: 2
- Uncovered Spaces: 2
- Parking Features: Attached Garage
Location
- Area: 500 - East Side/South of I-90
- County: King
- Subdivision: Forest Ridge
- Building Name: Forest Park 03
- Driving Directions: GPS works
- Direction Faces: Southeast
School Information
- High School District: Bellevue
- Elementary School: Newport Heights Elem
- Middle School: Tyee Mid
- High School: Newport Snr High
Heating & Cooling
- Air Conditioning: Yes
- Cooling Type: Central Air, Forced Air
- Heating Type: Forced Air
Utilities
- Sewer: Sewer Connected
- Water: Public
Structural Information
- Architectural Style: Contemporary
- Structure Type: House
- Exterior Const.: Wood
- Basement Desc.: Daylight, Finished
- Foundation: Poured Concrete
- Roof: Composition
- Entry Location: Main
- Square Feet: 1,968
- Finished Total: 1,968 Sq. Ft.
- Year Built: 1981
- Property Condition: Good
Lot Features
- Property View: Territorial
- Lot Size (Acres): 0.1858
- Lot Size (Sq. Ft.): 8,092
- Lot Size Source: KCR
- Topography: Level, Partial Slope, Terraces
- Lot Features: Cul-De-Sac, Curbs, Paved
Financial Considerations
- Tax Amount: $10,560
- Tax Year: 2026
- Terms: Cash, Conventional
Disclosures and Reports
- Special Conditions: None
- Inclusions: Dishwasher(s), Dryer(s), Garbage Disposal, Refrigerator(s), Stove(s)/Range(s), Washer(s)
- Property ID: 2600120360
Listed by Jennifer Fink | Windermere Real Estate Midtown | (206) 527-5445
Sold by Li Fu | Compass
Get Pre-Approved Today
Schools
Schools serving 5927 135th Pl SE
School District:Bellevue School District
| Name | Grades | Distance |
|---|---|---|
Newport Heights Elementary School 5225 119th Avenue Southeast, Bellevue, WA 98006 | K-5 | 1.1 mi |
Tyee Middle School 13630 Southeast Allen Road, Bellevue, WA 98006 | 6-8 | 1.7 mi |
Newport Senior High School 4333 Factoria Boulevard Southeast, Bellevue, WA 98006 | 9-12 | 1.4 mi |
Disclaimer:
School attendance boundaries provided by ATTOM Data Solutions and are for reference only. Contact the school directly to verify enrollment eligibility.
Price & Sales History for 5927 135th Pl SE
Date
Details
Price
Change
Source
7/24/2026
Sold
$1,465,000
—
MLS
6/25/2026
Listed
$1,465,000
—
MLS
Disclaimer: Historical sales information is derived from public records provided by the county offices. Information is not guaranteed and should be independently verified.
5927 135th Place SE, Bellevue, WA 98006 (MLS# 2541980) is a Single Family property that was sold at $1,465,000 on July 24, 2026. Want to learn more about 5927 135th Place SE? Do you have questions about finding other Single Family real estate for sale in Bellevue? You can browse all Bellevue real estate or contact a Coldwell Banker agent to request more information.