This is a carousel with tiles that activate property listing cards. Use the previous and next buttons to navigate.
1/1
$3,750,000
This is a carousel with tiles that activate property listing cards. Use the previous and next buttons to navigate.
1/1
Property Description
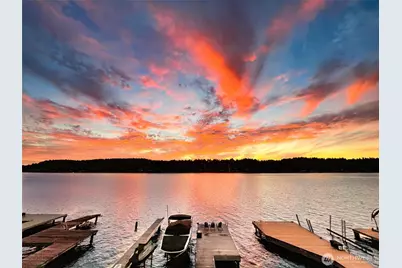
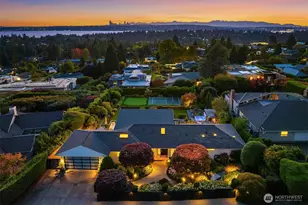
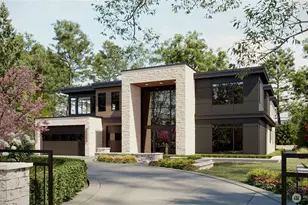
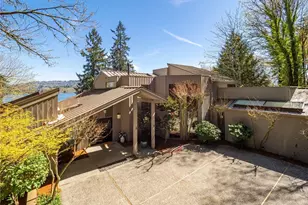
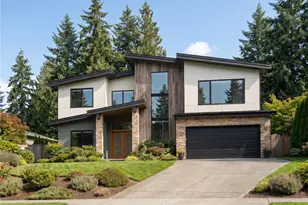
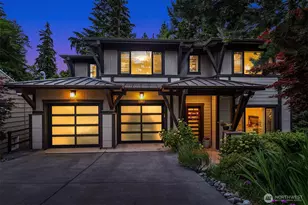
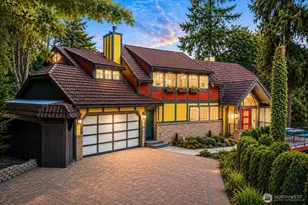
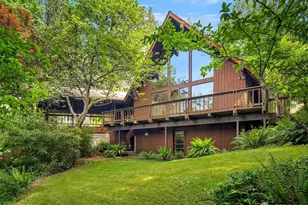
Lake Washington resort style living designed for boating enthusiasts, featuring 2 docks with Basta power lifts. Set on 42 feet of coveted west facing lakefront tucked away on a private lane where striking Northwest contemporary design meets expansive, professionally landscaped multi level grounds. A dramatic 22 foot ceiling welcomes you to the sun drenched great room framed by walls of wood and glass, while the chef's kitchen offers premium Wolf and Miele appliances, a spacious walk in pantry, and direct access to multi level decks ideal for entertaining. The luxurious primary suite provides a private retreat w/newly remodeled spa inspired bath, oversized walk in closet w/convenient laundry, a loft style office, & a large lake view deck. The lower level adds a versatile second family room suited for a media lounge, gym, or guest space w/walkout access to the waterfront yard along with 2 additional bedrooms and 2 baths. Year round outdoor living is elevated by a custom kitchen with Bull grill, dual beverage drawers, seating w/outdoor TV, heaters, & multiple gathering areas, complemented by remote controlled blinds, a 2 car garage with Tesla charger, & dedicated guest parking. The location offers exceptional convenience w/quick access to the stadiums at 19 minutes, Bell Sq at 7, SeaTac at 15, skiing at 45, and the nearby fuel dock 5 min away. Easy access to 405 and the awesome Eastrail system connecting Renton to Woodinville complete this exceptional waterfront lifestyle.
Full Property Details
Full Property Details for 6007 Hazelwood Ln SE
General
- Sold For: $3,750,000
- Taxes: $34,769 (2026)
- Status: Closed
- Type: Single Family
- Source: NWMLS
- MLS ID: 2538741
- Added to Site: 68 day(s) ago
Interior
- Interior Features: Bath Off Primary, Dbl Pane/Storm Window, Dining Room, Fireplace, High Tech Cabling, Loft, Pantry, Vaulted Ceiling(s), Walk-In Closet(s)
- Fireplace: Yes
- Number of Fireplaces: 1
- Fireplace(s): Gas
- Appliances: Dishwasher(s), Dryer(s), Garbage Disposal, Microwave(s), Refrigerator(s), Stove(s)/Range(s), Washer(s)
- Flooring: Hardwood, Carpet
Rooms
Bathrooms
- Total Bathrooms: 4
- Full Bathrooms: 2
- 3/4 Bathrooms: 1
- Half Bathrooms: 1
- Upper - Full Baths: 1
- Main Floor Baths: 1
- Main - 1/2 Baths: 1
- Lower - Full Baths: 1
- Lower - 3/4 Baths: 1
Bedrooms
- Total Bedrooms: 3
- Bedrooms Upper: 1
- Bedrooms Lower: 2
Additional Information
- Amenities: Cable TV, Deck, Dock, High Speed Internet, Moorage, Patio, Sprinkler System
Parking
- Garage: Yes
- Attached garage: Yes
- Covered Spaces: 2
- Parking Features: Attached Garage
Location
- Area: 500 - East Side/South of I-90
- County: King
- Subdivision: Bellevue
- Driving Directions: Take Exit 9/112th Ave SE from I-405 South. Right on Lk Washington Blvd. SE and left on 106th Ave SE. Turn right onto Hazelwood Lane SE. Home will be on the left.
School Information
- High School District: Renton
- Elementary School: Hazelwood Elem
- Middle School: Risdon Middle School
- High School: Hazen Snr High
Heating & Cooling
- Air Conditioning: Yes
- Cooling Type: Central Air
- Heating Type: Forced Air
Utilities
- Sewer: Sewer Connected
- Water: Public
Structural Information
- Structure Type: House
- Exterior Const.: Wood Products
- Basement Desc.: Finished
- Roof: Composition
- Entry Location: Main
- Square Feet: 2,940
- Finished Total: 2,940 Sq. Ft.
- Year Built: 2005
Lot Features
- Property View: Lake, Territorial
- Lot Size (Acres): 0.2078
- Lot Size (Sq. Ft.): 9,052
- Lot Size Source: Realist
Water Features
- Water Front: Yes
Financial Considerations
- Tax Amount: $34,769
- Tax Year: 2026
- Terms: Cash, Conventional
Disclosures and Reports
- Special Conditions: None
- Inclusions: Dishwasher(s), Dryer(s), Garbage Disposal, Microwave(s), Refrigerator(s), Stove(s)/Range(s), Washer(s)
- Property ID: 3343301890
Listed by Cara Erdman | Windermere Real Estate/East | (425) 822-5100
Sold by Chrisitan Krusee | Redfin
Get Pre-Approved Today
Schools
Schools serving 6007 Hazelwood Ln SE
School District:Renton School District
| Name | Grades | Distance |
|---|---|---|
Hazelwood Elementary School, Newcastle, WA 7100 116th Avenue Southeast, Newcastle, WA 98056 | K-5 | 1 mi |
Vera Risdon Middle School 6928 116th Avenue Southeast, Newcastle, WA 98056 | 6-8 | 0.8 mi |
Hazen Senior High School 1101 Hoquiam Avenue Northeast, Renton, WA 98059 | 9-12 | 3.9 mi |
Disclaimer:
School attendance boundaries provided by ATTOM Data Solutions and are for reference only. Contact the school directly to verify enrollment eligibility.
Price & Sales History for 6007 Hazelwood Ln SE
Date
Details
Price
Change
Source
6/29/2026
Sold
$3,750,000
-5.06%
MLS
6/11/2026
Listed
$3,950,000
—
MLS
Disclaimer: Historical sales information is derived from public records provided by the county offices. Information is not guaranteed and should be independently verified.
6007 Hazelwood Lane SE, Bellevue, WA 98006 (MLS# 2538741) is a Single Family property that was sold at $3,750,000 on June 29, 2026. Want to learn more about 6007 Hazelwood Lane SE? Do you have questions about finding other Single Family real estate for sale in Bellevue? You can browse all Bellevue real estate or contact a Coldwell Banker agent to request more information.