This is a carousel with tiles that activate property listing cards. Use the previous and next buttons to navigate.
1/1
$2,225,000
This is a carousel with tiles that activate property listing cards. Use the previous and next buttons to navigate.
1/1
Property Description
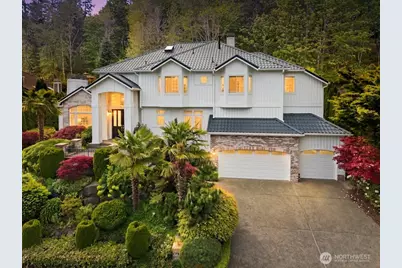
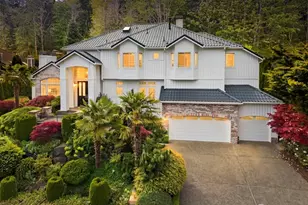
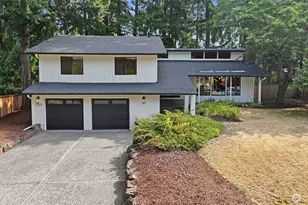
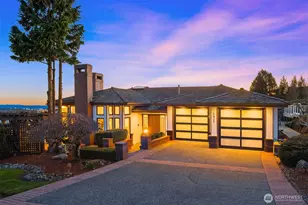
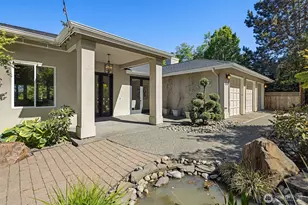
Experience peak perfection in this sophisticated Lakemont Highlands estate with Mountain View, where luxury meets thoughtful design. Perfectly positioned on a sprawling 0.38-acre lot with ideal East-West exposure, this 3,140 SF residence basks in sun-drenched serenity throughout the day. Meticulously maintained and extensively updated, this home offers a seamless blend of high-end aesthetics and modern peace of mind. Step inside to find breathtaking new solid hardwood floors (2024) that flow through the open, light-filled layout. The heart of the home is a stunningly remodeled chef's kitchen, designed for both daily living and grand-scale entertaining. With four spacious bedrooms, three bathrooms, and a dedicated office/bonus room, there is ample space for a quiet retreat or a vibrant home office.The exterior is equally impressive, featuring a new professional paint job (2023) and a manicured, low-maintenance yard. Major infrastructure is already handled: a 50-year tile roof with gutter guards (2020), a new furnace (2023), and a new water heater (2022). A massive 3-car garage provides plenty of room for vehicles and storage.Located in Issaquah School District including top-rated Cougar Ridge Elementary, you are steps away from Lewis Greek Park's trails and sports courts. Enjoy proximity to the Newcastle Golf Course and the YMCA. This is more than a home; it is a lifestyle of unparalleled quality.
Full Property Details
Full Property Details for 6063 156th Pl SE
General
- Sold For: $2,225,000
- HOA FEE: $100/month
- HOA FEE FREQ.: Annually
- Taxes: $17,443 (2026)
- Status: Closed
- Type: Single Family
- Source: NWMLS
- MLS ID: 2521489
- Added to Site: 56 day(s) ago
Interior
- Interior Features: Bath Off Primary, Dbl Pane/Storm Window, Dining Room, Fireplace, French Doors, High Tech Cabling, Skylight(s), Vaulted Ceiling(s), Walk-In Closet(s), Water Heater
- Fireplace: Yes
- Number of Fireplaces: 2
- Fireplace(s): Gas, Wood Burning
- Appliances: Dishwasher(s), Dryer(s), Garbage Disposal, Microwave(s), Refrigerator(s), Stove(s)/Range(s), Washer(s)
- Flooring: Ceramic Tile, Hardwood, Marble, Carpet
Rooms
Bathrooms
- Total Bathrooms: 3
- Full Bathrooms: 2
- 3/4 Bathrooms: 1
- Upper - Full Baths: 2
- Main Floor Baths: 1
- Main - 3/4 Baths: 1
Bedrooms
- Total Bedrooms: 4
- Bedrooms Upper: 4
Additional Information
- Amenities: Fenced-Fully, High Speed Internet, Patio
- Security/Safety: Fully Fenced
Parking
- Garage: Yes
- Attached garage: Yes
- Covered Spaces: 3
- Parking Features: Attached Garage
Location
- Area: 500 - East Side/South of I-90
- County: King
- Subdivision: Lakemont
- Building Name: Lakemont Highlands
- Driving Directions: I-90 Exit 13, Lakemont Blvd SE, Turn Right onto 58th (Lakemont Highlands), Turn right onto 60th PL, House on the right site.
- Direction Faces: East
School Information
- High School District: Issaquah
- Elementary School: Cougar Ridge Elem
- Middle School: Cougar Mountain Middle
- High School: Issaquah High
Community
- Association: Yes
Heating & Cooling
- Cooling Type: None
- Heating Type: Forced Air
- Water Heater: Gas
Utilities
- Sewer: Sewer Connected
- Water: Public
Structural Information
- Architectural Style: Craftsman
- Structure Type: House
- Exterior Const.: Brick, Wood, Wood Products
- Basement Desc.: None
- Foundation: Poured Concrete
- Roof: Tile
- Entry Location: Main
- Square Feet: 3,140
- Finished Total: 3,140 Sq. Ft.
- Year Built: 1994
- Property Condition: Very Good
Lot Features
- Property View: Mountains, Territorial
- Lot Size (Acres): 0.3853
- Lot Size (Sq. Ft.): 16,784
- Lot Size Source: KCR
- Topography: Partial Slope
- Lot Features: Paved, Sidewalk
Financial Considerations
- Association Fee: $1,200
- Assoc Fee Freq.: Annually
- Tax Amount: $17,443
- Tax Year: 2026
- Terms: Cash, Conventional
Disclosures and Reports
- Special Conditions: None
- Inclusions: Dishwasher(s), Dryer(s), Garbage Disposal, Microwave(s), Refrigerator(s), Stove(s)/Range(s), Washer(s)
- Property ID: 4139600150
Listed by Helen Kim | Windermere Real Estate/East | (425) 643-5500
Sold by Angie Jin | WeLakeside
Get Pre-Approved Today
Schools
Schools serving 6063 156th Pl SE
School District:Issaquah School District
| Name | Grades | Distance |
|---|---|---|
Cougar Ridge Elementary School 4630 167th Avenue Southeast, Bellevue, WA 98006 | K-5 | 1.1 mi |
Cougar Mountain Middle School, Issaquah, WA 1929 Northwest Talus Drive, Issaquah, WA 98027 | 6-8 | 3.4 mi |
Issaquah High School 700 2nd Avenue Southeast, Issaquah, WA 98027 | 9-12 | 5.2 mi |
Disclaimer:
School attendance boundaries provided by ATTOM Data Solutions and are for reference only. Contact the school directly to verify enrollment eligibility.
Price & Sales History for 6063 156th Pl SE
Date
Details
Price
Change
Source
6/29/2026
Sold
$2,225,000
-1.11%
MLS
5/14/2026
Listed
$2,250,000
—
MLS
Disclaimer: Historical sales information is derived from public records provided by the county offices. Information is not guaranteed and should be independently verified.
6063 156th Place SE, Bellevue, WA 98006 (MLS# 2521489) is a Single Family property that was sold at $2,225,000 on June 29, 2026. Want to learn more about 6063 156th Place SE? Do you have questions about finding other Single Family real estate for sale in Bellevue? You can browse all Bellevue real estate or contact a Coldwell Banker agent to request more information.