This is a carousel with tiles that activate property listing cards. Use the previous and next buttons to navigate.
1/1
$926,500
This is a carousel with tiles that activate property listing cards. Use the previous and next buttons to navigate.
1/1
Property Description
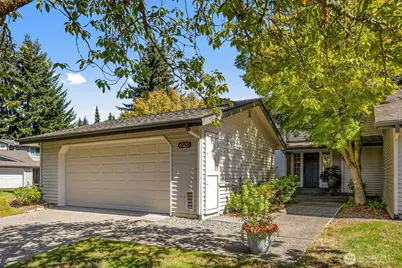
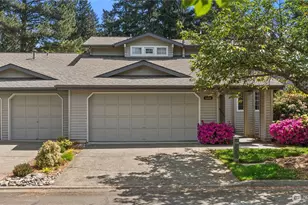
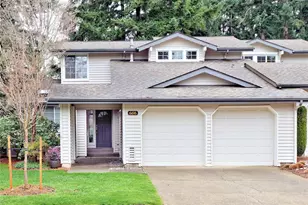
Bright, beautiful, and better than new! Move right in to this tastefully remodeled Pembrook Meadow home where high-end upgrades-such as solid-core doors, designer bathrooms, California Closets organizers, wool carpeting, and recessed lighting-greet you at every turn. Warm hardwoods flow from the foyer into a vaulted living area overlooking the private back yard. Gather friends around the tile surround fireplace, host parties in the adjacent dining area, or step out for barbecues on the back patio with a hookup for your natural gas grill. Cooks will appreciate the well-appointed kitchen offering stainless appliances, a dual oven range, and sleek quartz surfaces. The breakfast bar extends into an inviting family room with gorgeous built-ins (including a handy desk!) and a French slider to the patio. Upstairs, soak your cares away in the sumptuous 5-piece primary bath with heated floors and walk-in closet adjacent to the generous bedroom. A second bedroom just down the hall features both a built-in desk and Murphy bed for ultimate flexibility. Don't miss the swanky 2-car garage replete with storage cabinets, a work bench, wiring for your EV charger, and even a mounted flat screen TV. Life is good in this peaceful community just minutes from I-405 and easy access to Seattle or Bellevue. Enjoy a true lock-and-go lifestyle with clubhouse, pool and pickle ball amenities, friendly neighbors, and a healthy, well-run HOA.
Full Property Details
Full Property Details for 6520 113th Pl SE
General
- Sold For: $926,500
- HOA FEE: $720/month
- Taxes: $8,025 (2026)
- Status: Closed
- Type: Single Family
- Source: NWMLS
- MLS ID: 2579332
- Added to Site: 30 day(s) ago
Interior
- Interior Features: Bath Off Primary, Dbl Pane/Storm Window, Dining Room, Fireplace, Sprinkler System, Vaulted Ceiling(s), Walk-In Closet(s), Water Heater
- Fireplace: Yes
- Number of Fireplaces: 1
- Fireplace(s): Gas
- Appliances: Dishwasher(s), Dryer(s), Garbage Disposal, Microwave(s), Refrigerator(s), Stove(s)/Range(s), Washer(s)
- Flooring: Ceramic Tile, Hardwood, Vinyl, Carpet
Rooms
Bathrooms
- Total Bathrooms: 3
- Full Bathrooms: 1
- 3/4 Bathrooms: 1
- Half Bathrooms: 1
- Upper - Full Baths: 1
- Upper - 3/4 Baths: 1
- Main Floor Baths: 1
- Main - 1/2 Baths: 1
Bedrooms
- Total Bedrooms: 2
- Bedrooms Upper: 2
Additional Information
- Amenities: Athletic Court, Cabana/Gazebo, Electric Car Charging, Gas Available, High Speed Internet, Hot Tub/Spa, Patio, Sprinkler System
- Pool: Yes
- Pool Description: Community
- Spa: Yes
Parking
- Garage: Yes
- Covered Spaces: 2
- Parking Features: Detached Garage
Location
- Area: 500 - East Side/South of I-90
- County: King
- Subdivision: Newport Hills
- Building Name: Pembrook Meadow Div. 01
- Driving Directions: GPS is accurate. I-405 take Lake Washington Blvd, Go east (uphill from freeway) Left on SE 64th St, Right on 114th Ave SE, Right on SE 65th St, Road turns left and home is on the left.
- Direction Faces: West
School Information
- High School District: Bellevue
- Elementary School: Buyer To Verify
- Middle School: Buyer To Verify
- High School: Buyer To Verify
Community
- Association: Yes
- Assoc. Fees Include: Common Area Maintenance, Lawn Service, Road Maintenance, Sewer, Trash, Water
Heating & Cooling
- Air Conditioning: Yes
- Cooling Type: Central Air, Forced Air
- Heating Type: Forced Air
- Water Heater: Gas
Utilities
- Sewer: Sewer Connected
- Water: Public
Structural Information
- Structure Type: House
- Exterior Const.: Wood Products
- Basement Desc.: None
- Foundation: Poured Concrete
- Roof: Composition
- Entry Location: Main
- Square Feet: 1,860
- Finished Total: 1,860 Sq. Ft.
- Year Built: 1986
- Property Condition: Updated/Remodeled
Lot Features
- Property View: Territorial
- Lot Size (Acres): 0.0555
- Lot Size (Sq. Ft.): 2,417
- Lot Size Source: KCR
- Topography: Level
- Lot Features: Curbs, Paved
Financial Considerations
- Association Fee: $720
- Assoc Fee Freq.: Monthly
- Tax Amount: $8,025
- Tax Year: 2026
- Terms: Cash, Conventional, VA Loan
Disclosures and Reports
- Special Conditions: None
- Inclusions: Dishwasher(s), Dryer(s), Garbage Disposal, Microwave(s), Refrigerator(s), Stove(s)/Range(s), Washer(s)
- Property ID: 6705100310
- Lot Number: 31
Listed by Julie Wilson | Windermere Mercer Island | (206) 232-0446
Sold by Ty Evans | Windermere RE Bainbridge
Get Pre-Approved Today
Schools
Schools serving 6520 113th Pl SE
School District:Renton School District
| Name | Grades | Distance |
|---|---|---|
Hazelwood Elementary School, Newcastle, WA 7100 116th Avenue Southeast, Newcastle, WA 98056 | K-5 | 0.5 mi |
Vera Risdon Middle School 6928 116th Avenue Southeast, Newcastle, WA 98056 | 6-8 | 0.3 mi |
Hazen Senior High School 1101 Hoquiam Avenue Northeast, Renton, WA 98059 | 9-12 | 3.4 mi |
Disclaimer:
School attendance boundaries provided by ATTOM Data Solutions and are for reference only. Contact the school directly to verify enrollment eligibility.
Price & Sales History for 6520 113th Pl SE
Date
Details
Price
Change
Source
10/05/2026
Sold
$926,500
-2.47%
MLS
9/10/2026
Listed
$950,000
—
MLS
Disclaimer: Historical sales information is derived from public records provided by the county offices. Information is not guaranteed and should be independently verified.
6520 113th Place SE, Bellevue, WA 98006 (MLS# 2579332) is a Single Family property that was sold at $926,500 on October 05, 2026. Want to learn more about 6520 113th Place SE? Do you have questions about finding other Single Family real estate for sale in Bellevue? You can browse all Bellevue real estate or contact a Coldwell Banker agent to request more information.