This is a carousel with tiles that activate property listing cards. Use the previous and next buttons to navigate.
1/1
$1,175,000
This is a carousel with tiles that activate property listing cards. Use the previous and next buttons to navigate.
1/1
Property Description
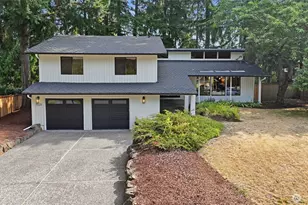
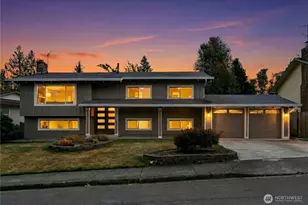
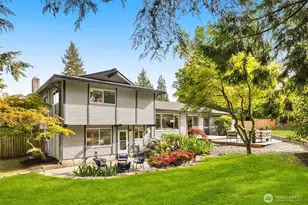
Beautifully refreshed home in the highly sought-after Newport Hills/The Oaks community of Bellevue! MASTER BEDROOM/BATHROOM AT MAIN FLOOR. This move-in-ready 3-bedroom residence features fresh interior paint, brand-new carpet, and beautifully refinished hardwood floors throughout. Thoughtfully maintained and updated, the home also includes a newer roof (2022), central A/C installed in 2020, new kitchen countertops, and refreshed interior and exterior paint-offering both comfort and long-term value. Light-filled living spaces with soaring ceilings and an inviting open-concept layout create the perfect setting for everyday living and effortless entertaining. The spacious kitchen flows seamlessly into the main living areas, enhancing both functionality and style. The main-floor primary suite offers privacy and convenience with a generous closet and well-appointed bath. Additional highlights include an attached 2-car garage, a low-maintenance yard, and a thoughtfully designed floorplan that balances comfort and practicality. Ideally located in Bellevue, just minutes from shopping, dining, parks, and everyday amenities, with quick access to I-90 and I-405 for easy commuting to Bellevue, Seattle, and major employment centers. A rare opportunity to own in The Oaks community, where homes seldom come available. A must-see!
Full Property Details
Full Property Details for 6712 127th Pl SE
General
- Sold For: $1,175,000
- HOA FEE: $230/month
- Taxes: $10,809 (2025)
- Status: Closed
- Type: Single Family
- Source: NWMLS
- MLS ID: 2520533
- Added to Site: 107 day(s) ago
Interior
- Interior Features: Bath Off Primary, Ceiling Fan(s), Dbl Pane/Storm Window, Dining Room, Fireplace, French Doors, Jetted Tub, Vaulted Ceiling(s), Walk-In Closet(s)
- Fireplace: Yes
- Number of Fireplaces: 2
- Fireplace(s): Gas
- Appliances: Dishwasher(s), Dryer(s), Garbage Disposal, Microwave(s), Refrigerator(s), See Remarks, Stove(s)/Range(s), Washer(s)
- Flooring: Ceramic Tile, Hardwood, See Remarks, Carpet
Rooms
Bathrooms
- Total Bathrooms: 3
- Full Bathrooms: 1
- 3/4 Bathrooms: 1
- Half Bathrooms: 1
- Upper - 3/4 Baths: 1
- Main Floor Baths: 2
- Main - 1/2 Baths: 1
Bedrooms
- Total Bedrooms: 3
- Bedrooms Upper: 2
- Bedrooms Main: 1
Additional Information
- Amenities: Cable TV, Deck, Fenced-Partially, High Speed Internet, Sprinkler System
- Security/Safety: Partially Fenced
Parking
- Carports: Yes
- Carport Spaces: 2
- Covered Spaces: 2
- Parking Features: Attached Carport
Location
- Area: 500 - East Side/South of I-90
- County: King
- Subdivision: Newport Hills
- Building Name: The Oaks
- Driving Directions: GPS
School Information
- High School District: Renton
- Elementary School: Hazelwood Elem
- Middle School: Risdon Middle School
- High School: Hazen Snr High
Community
- Association: Yes
- Assoc. Fees Include: Common Area Maintenance, Lawn Service, Road Maintenance, See Remarks
Heating & Cooling
- Air Conditioning: Yes
- Cooling Type: Central Air
- Heating Type: Forced Air
Utilities
- Sewer: Sewer Connected
- Water: Public
Structural Information
- Structure Type: House
- Exterior Const.: Cement Planked, Stucco, Wood
- Basement Desc.: None
- Foundation: Poured Concrete
- Roof: Composition
- Entry Location: Main
- Square Feet: 2,120
- Finished Total: 2,120 Sq. Ft.
- Year Built: 1999
- Property Condition: Good
Lot Features
- Lot Size (Acres): 0.1097
- Lot Size (Sq. Ft.): 4,780
- Lot Size Source: Realist
- Lot Features: Corner Lot, Curbs, Dead End Street, Paved, Sidewalk
- Trees/Vegetation: Garden Space
Financial Considerations
- Association Fee: $230
- Assoc Fee Freq.: Monthly
- Tax Amount: $10,809
- Tax Year: 2025
- Terms: Cash, Conventional
Disclosures and Reports
- Special Conditions: None
- Inclusions: Dishwasher(s), Dryer(s), Garbage Disposal, Microwave(s), Refrigerator(s), See Remarks, Stove(s)/Range(s), Washer(s)
- Property ID: 6308000160
- Lot Number: 16
Listed by Irene Kim | Best Choice Network LLC | (206) 886-3986
Sold by Linda Baker | Coldwell Banker Danforth
Get Pre-Approved Today
Schools
Schools serving 6712 127th Pl SE
School District:Renton School District
| Name | Grades | Distance |
|---|---|---|
Hazelwood Elementary School, Newcastle, WA 7100 116th Avenue Southeast, Newcastle, WA 98056 | K-5 | 0.7 mi |
Vera Risdon Middle School 6928 116th Avenue Southeast, Newcastle, WA 98056 | 6-8 | 0.7 mi |
Hazen Senior High School 1101 Hoquiam Avenue Northeast, Renton, WA 98059 | 9-12 | 2.9 mi |
Disclaimer:
School attendance boundaries provided by ATTOM Data Solutions and are for reference only. Contact the school directly to verify enrollment eligibility.
Price & Sales History for 6712 127th Pl SE
Date
Details
Price
Change
Source
7/15/2026
Sold
$1,175,000
-2.08%
MLS
6/18/2026
Price Reduced
$1,199,900
-4.01%
MLS
5/22/2026
Price Reduced
$1,250,000
-3.84%
MLS
5/13/2026
Listed
$1,299,950
—
MLS
Disclaimer: Historical sales information is derived from public records provided by the county offices. Information is not guaranteed and should be independently verified.
6712 127 Place SE, Bellevue, WA 98006 (MLS# 2520533) is a Single Family property that was sold at $1,175,000 on July 15, 2026. Want to learn more about 6712 127 Place SE? Do you have questions about finding other Single Family real estate for sale in Bellevue? You can browse all Bellevue real estate or contact a Coldwell Banker agent to request more information.