No photo available
$3,300,000 Just Listed
Property Description
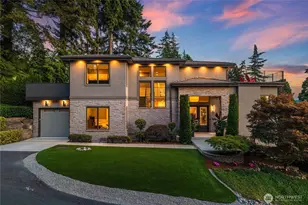
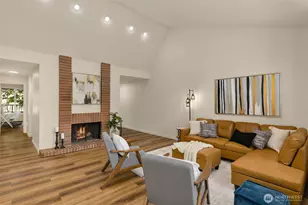
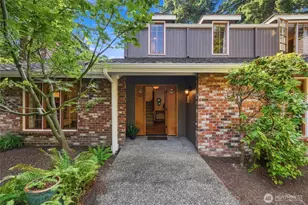
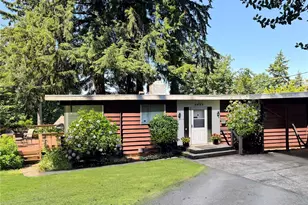
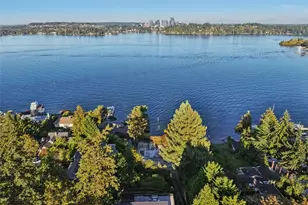
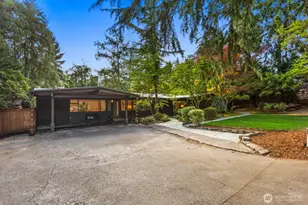
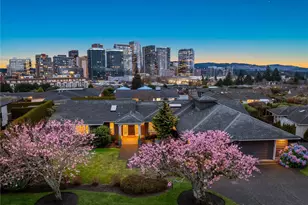
The House of 100 Roses-an iconic Vuecrest property admired for its spectacular rose gardens, timeless mid-century architecture, and breathtaking views of the Bellevue skyline and majestic Mt. Rainier. Set on a beautifully sited 10,429-square-foot prime view lot, this custom-built ranch offers 2,140 square feet, 5 bedrooms, and 1.75 baths, creating an exceptional opportunity to enjoy today while envisioning tomorrow. Designed for effortless single-level living, the expansive living room features a classic brick fireplace and a wide bay window framing the extraordinary views, while the inviting sunroom showcases vaulted wood-plank ceilings, skylights, and walls of sliding glass doors that bathe the space in natural light. Outside, mature landscaping and the home's signature rose gardens create a private, storybook setting that has made this property a neighborhood landmark. Whether thoughtfully restored and modernized or reimagined as a custom legacy estate that maximizes the spectacular views, the possibilities are extraordinary. Just minutes from Downtown Bellevue, world-class shopping, dining, parks, and top-rated Bellevue schools, this is a rare opportunity to own one of Vuecrest's premier view properties, where the value lies in the location, the views, and the future.
Full Property Details
Full Property Details for 9810 Vineyard Crest
General
- Price: $3,300,000
- HOA FEE: $63/month
- HOA FEE FREQ.: Annually
- Taxes: $17,323 (2025)
- Status: Active
- Type: Single Family
- Source: NWMLS
- MLS ID: 2573257
- Updated: 8/29/2026
- Added to Site: 1 day(s) ago
Interior
- Interior Features: Dbl Pane/Storm Window, Dining Room, Fireplace, Skylight(s), Solarium/Atrium, Vaulted Ceiling(s), Water Heater
- Fireplace: Yes
- Number of Fireplaces: 1
- Fireplace(s): Wood Burning
- Appliances: Dishwasher(s), Dryer(s), Garbage Disposal, Microwave(s), Refrigerator(s), Washer(s)
- Flooring: Ceramic Tile, Engineered Hardwood, Slate, Vinyl, Carpet
Rooms
Bathrooms
- Total Bathrooms: 2
- Full Bathrooms: 1
- 3/4 Bathrooms: 1
- Main Floor Baths: 2
- Main - 3/4 Baths: 1
Bedrooms
- Total Bedrooms: 5
- Bedrooms Main: 5
Additional Information
- Amenities: Fenced-Partially, Outbuildings, Patio
- Security/Safety: Partially Fenced
Parking
- Garage: Yes
- Attached garage: Yes
- Covered Spaces: 1
- Parking Features: Attached Garage
Location
- Area: 520 - Bellevue/West of 405
- County: King
- Subdivision: Vuecrest
- Building Name: Vuecrest Add
- Driving Directions: turn left, Continue on Belfair Ln. Drive to Vineyard Crest, At the traffic circle, continue straight onto Belfair Ln, Turn left onto Vineyard Crest, Destination will be on the right
- Direction Faces: South
School Information
- High School District: Bellevue
- Elementary School: Medina Elem
- Middle School: Chinook Mid
- High School: Bellevue High
Community
- Association: Yes
- Assoc. Fees Include: Common Area Maintenance
Heating & Cooling
- Cooling Type: None
- Heating Type: Forced Air, Radiant
- Water Heater: electric
Utilities
- Sewer: Sewer Connected
- Water: Public
Structural Information
- Architectural Style: Traditional
- Structure Type: House
- Exterior Const.: Brick, Wood
- Basement Desc.: None
- Foundation: Slab
- Roof: Metal, Tile
- Entry Location: Main
- Square Feet: 2,140
- Finished Total: 2,140 Sq. Ft.
- Year Built: 1950
- Property Condition: Very Good
Lot Features
- Property View: City, Mountains
- Lot Size (Acres): 0.2394
- Lot Size (Sq. Ft.): 10,429
- Lot Size Source: realist
- Topography: Equestrian
- Lot Features: Paved, Sidewalk
- Trees/Vegetation: Brush
Financial Considerations
- Association Fee: $750
- Assoc Fee Freq.: Annually
- Tax Amount: $17,323
- Tax Year: 2025
- Terms: Cash, Conventional
Disclosures and Reports
- Special Conditions: None
- Inclusions: Dishwasher(s), Dryer(s), Garbage Disposal, Microwave(s), Refrigerator(s), Washer(s)
- Property ID: 8964800255
- Block: 3
- Lot Number: 18
Listed by Neda Perrina | Realogics Sotheby's Int'l Rlty | (425) 800-0310
Get Pre-Approved Today
Get a Great Insurance Rate
Schools
Schools serving 9810 Vineyard Crest
School District:Bellevue School District
| Name | Grades | Distance |
|---|---|---|
Medina Elementary School 8001 Northeast 8th Street, Medina, WA 98039 | K-5 | 1.1 mi |
Chinook Middle School, Bellevue, WA 2001 98th Ave NE, Bellevue, WA 98004 | 6-8 | 0.6 mi |
Bellevue High School 10416 Wolverine Way, Bellevue, WA 98004 | 9-12 | 1.2 mi |
Disclaimer:
School attendance boundaries provided by ATTOM Data Solutions and are for reference only. Contact the school directly to verify enrollment eligibility.
Price & Sales History for 9810 Vineyard Crest
Date
Details
Price
Change
Source
8/29/2026
Listed
$3,300,000
19%
MLS
6/25/2021
Sold
$2,773,000
—
Public Record
Disclaimer: Historical sales information is derived from public records provided by the county offices. Information is not guaranteed and should be independently verified.
Tax History
Tax History for 9810 Vineyard Crest
Year
Property Taxes
Change
Tax Assessment
Change
2026
$19,019
10%
$2,558,000
8%
2024
$17,323
1%
$2,362,000
-4%
2024
$17,230
-1%
$2,457,000
—
2022
$17,390
21%
$2,457,000
32%
2021
$14,401
—
$1,856,000
14%
2021
$14,401
-2%
$1,626,000
-3%
2020
$14,627
-5%
$1,678,000
-10%
2019
$15,322
—
$1,864,000
12%
2018
$15,285
21%
$1,661,000
14%
2017
$12,665
7%
$1,451,000
8%
2016
$11,810
5%
$1,343,000
6%
2015
$11,262
8%
$1,268,000
16%
2014
$10,456
—
$1,097,000
—
Disclaimer: Historical tax information is derived from public records provided by the county offices. Information is not guaranteed and should be independently verified.
Estimate the Cost
Estimate the Cost for 9810 Vineyard Crest
9810 Vineyard Crest, Bellevue, WA 98004 (MLS# 2573257) is a Single Family property with 5 bedrooms, 1 full bathroom and 1 partial bathroom. 9810 Vineyard Crest is currently listed for $3,300,000 and was received on August 29, 2026. Want to learn more about 9810 Vineyard Crest? Do you have questions about finding other Single Family real estate for sale in Cougar Mountain-Lakemont? You can browse all Cougar Mountain-Lakemont real estate or contact a Coldwell Banker agent to request more information.