No photo available
$999,500 Just Listed
Property Description
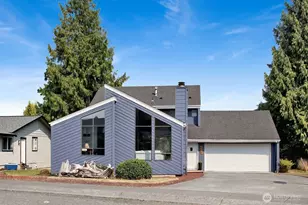
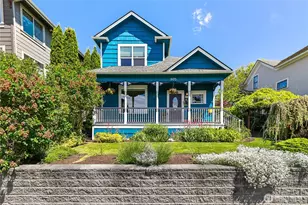
Location is everything, and this impeccably maintained South Hill residence puts you exactly where you want to be. Perfectly positioned near the vibrant Historic Fairhaven District, you're just moments from local dining and boutiques. The lifestyle here is centered on the water, with Taylor Dock, the scenic waterfront trails, and the Bellingham Cruise Terminal-offering easy access to the Alaska Ferry and Amtrak-all within reach. Inside, this west-facing home is flooded with natural light, designed to capture stunning sunsets through expansive windows. Rich hardwood floors lead you through a sophisticated layout featuring an inviting living room anchored by a gas fireplace, a dedicated dining area for hosting, and a culinary kitchen that serves as a true chef's dream. Step out onto the covered back deck, a year-round sanctuary.The upper level serves as a private retreat, featuring a large primary suite, a guest bedroom, and a versatile den or third bedroom. This upstairs den/bedroom boasts floor-to-ceiling windows and access to a 2nd covered west-facing deck with beautiful Bay views-another spot to enjoy the sunsets! Practicality meets potential with a spacious garage and dedicated garden spaces. Looking to elevate your experience? The home is primed for future possibilities, with a layout designed to accommodate an elevator. Experience the perfect balance of luxury and connection in one of Bellingham's most coveted locations.
Full Property Details
Full Property Details for 1005 11th St
General
- Price: $999,500
- Taxes: $10,138 (2026)
- Status: Active
- Type: Single Family
- Source: NWMLS
- MLS ID: 2591799
- Updated: 10/9/2026
- Added to Site: 1 day(s) ago
Interior
- Interior Features: Bath Off Primary, Built-In Vacuum, Fireplace, Skylight(s), Walk-In Closet(s), Water Heater
- Fireplace: Yes
- Number of Fireplaces: 1
- Fireplace(s): Gas
- Appliances: Dishwasher(s), Dryer(s), Garbage Disposal, Microwave(s), Refrigerator(s), Stove(s)/Range(s), Washer(s)
- Flooring: Ceramic Tile, Hardwood, Vinyl
Rooms
Bathrooms
- Total Bathrooms: 3
- Full Bathrooms: 1
- 3/4 Bathrooms: 1
- Half Bathrooms: 1
- Upper - Full Baths: 1
- Upper - 3/4 Baths: 1
- Main Floor Baths: 1
- Main - 1/2 Baths: 1
Bedrooms
- Total Bedrooms: 3
- Bedrooms Upper: 3
Additional Information
- Amenities: Cable TV, Deck, Fenced-Partially, High Speed Internet
- Security/Safety: Partially Fenced
Parking
- Garage: Yes
- Attached garage: Yes
- Covered Spaces: 2
- Uncovered Spaces: 4
- Parking Features: Driveway, Attached Garage, Off Street
Location
- Area: 860 - Bellingham
- County: Whatcom
- Subdivision: South Hill
- Building Name: Fairhaven AM
- Driving Directions: Exit I-5 250. West on Old Fairhaven Pkwy. Right on 12th St. Follow to 11th St. Home on right, situated off street behind grass island. Awesome location!
- Direction Faces: West
School Information
- High School District: Bellingham
- Elementary School: Lowell Elem
- Middle School: Fairhaven Mid
- High School: Sehome High
Heating & Cooling
- Cooling Type: None
- Heating Type: 90%+ High Efficiency
- Water Heater: Tankless On Demand
Utilities
- Sewer: Sewer Connected
- Water: Public
Structural Information
- Architectural Style: Contemporary
- Structure Type: House
- Exterior Const.: Wood
- Basement Desc.: None
- Foundation: Poured Concrete
- Roof: Flat
- Entry Location: Main
- Square Feet: 2,192
- Finished Total: 2,192 Sq. Ft.
- Year Built: 1991
- Property Condition: Good
Lot Features
- Property View: Bay, Islands, Territorial
- Lot Size (Acres): 0.11
- Lot Size (Sq. Ft.): 4,792
- Lot Size Source: Public Records
- Lot Dimensions: 50 x 100
- Topography: Level
- Lot Features: Paved
- Trees/Vegetation: Garden Space
Financial Considerations
- Tax Amount: $10,138
- Tax Year: 2026
- Terms: Cash, Conventional, VA Loan
Disclosures and Reports
- Special Conditions: None
- Inclusions: Dishwasher(s), Dryer(s), Garbage Disposal, Microwave(s), Refrigerator(s), Stove(s)/Range(s), Washer(s)
- Property ID: 3702011202250000
- Block: 3
- Lot Number: 7
Listed by Michelle R Harrington | Compass | (360) 233-5033
Get Pre-Approved Today
Get a Great Insurance Rate
Schools
Schools serving 1005 11th St
School District:Bellingham School District
| Name | Grades | Distance |
|---|---|---|
Lowell Elementary School, Bellingham, WA 935 14th Street, Bellingham, WA 98225 | PK-5 | 0.2 mi |
Fairhaven Middle School 110 Parkridge Road, Bellingham, WA 98225 | 6-8 | 0.6 mi |
Sehome High School 2700 Bill McDonald Parkway, Bellingham, WA 98225 | 9-12 | 1.1 mi |
Disclaimer:
School attendance boundaries provided by ATTOM Data Solutions and are for reference only. Contact the school directly to verify enrollment eligibility.
Price & Sales History for 1005 11th St
Date
Details
Price
Change
Source
10/09/2026
Listed
$999,500
93.96%
MLS
4/14/2015
Sold
$515,310
—
Public Record
Disclaimer: Historical sales information is derived from public records provided by the county offices. Information is not guaranteed and should be independently verified.
Tax History
Tax History for 1005 11th St
Year
Property Taxes
Change
Tax Assessment
Change
2025
$10,532
-3%
$1,221,125
-8%
2024
$10,903
34%
$1,333,171
17%
2021
$8,115
-16%
$1,134,620
24%
2023
$9,618
19%
$915,041
14%
2021
$8,115
2%
$802,661
5%
2020
$7,974
24%
$761,899
23%
2019
$6,451
-3%
$618,143
13%
2018
$6,671
13%
$548,687
9%
2017
$5,884
10%
$505,206
5%
2016
$5,356
—
$479,117
5%
2016
$5,356
5%
$456,291
5%
2014
$5,109
—
$434,817
—
Disclaimer: Historical tax information is derived from public records provided by the county offices. Information is not guaranteed and should be independently verified.
Estimate the Cost
Estimate the Cost for 1005 11th St
1005 11th Street, Bellingham, WA 98225 (MLS# 2591799) is a Single Family property with 3 bedrooms, 1 full bathroom and 2 partial bathrooms. 1005 11th Street is currently listed for $999,500 and was received on October 09, 2026. Want to learn more about 1005 11th Street? Do you have questions about finding other Single Family real estate for sale in Bellingham? You can browse all Bellingham real estate or contact a Coldwell Banker agent to request more information.