This is a carousel with tiles that activate property listing cards. Use the previous and next buttons to navigate.
1/1
$599,000
This is a carousel with tiles that activate property listing cards. Use the previous and next buttons to navigate.
1/1
Property Description
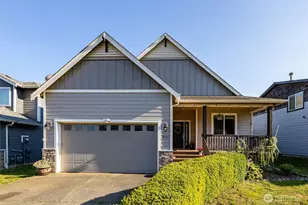
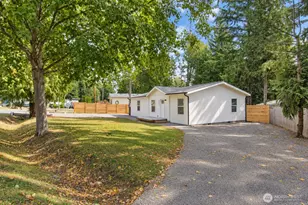
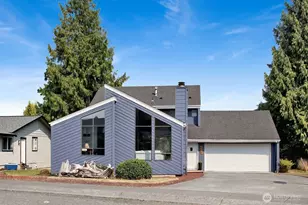
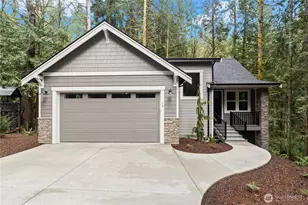
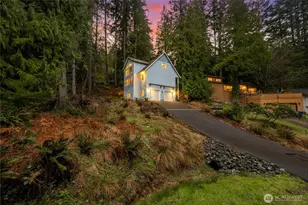
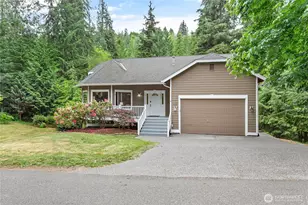
100% move-in ready, the owners have invested handsomely to prepare this 3-bed, 2.5-bath home for your immediate move-in. Situated on a sizable double lot, you are adjacent to 400 acres of Whatcom Land Trust protected forest also known as the Stimpson Family Nature Reserve, renowned for it miles of hiking trails and gigantic old growth trees. Beautiful from the curb with its cedar shingle accents, durable Hardiplank siding, and a terraced front yard with freshly groomed lawn that will make you proud to arrive home. Step through the brand new front door into this 1736 sq. ft. home and enjoy newly refinished oak floors, fresh interior paint, brand new carpet with extra thick padding, new stainless steel refrigerator, gas range and microwave/hood, and a brand new water heater. Enjoy lazy days or entertain guests in the soaring ceiling Great Room. Natural light floods in through the chalet windows, a cozy gas fireplace lends ambience, and a dining area, kitchen island with seating, and the covered back deck give you options for every meal and gathering . The Primary Suite with its full bath round out the upper floor. Two spacious guest bedrooms, a full bath, and laundry make up the downstairs level, along with the two-car garage. Gray Birch is a non-thru street making it exceptionally peaceful, and with other gorgeous homes nearby. If you love spending time in an open concept, thoughfully-designed, inspiring space on an extra large lot, then 11 Gray Birch is for you!
Full Property Details
Full Property Details for 11 Gray Birch Ln
General
- Sold For: $599,000
- HOA FEE: $167/month
- Taxes: $5,011 (2026)
- Status: Closed
- Type: Single Family
- Source: NWMLS
- MLS ID: 2511765
- Added to Site: 80 day(s) ago
Interior
- Interior Features: Bath Off Primary, Fireplace, Vaulted Ceiling(s), Walk-In Closet(s), Water Heater
- Fireplace: Yes
- Number of Fireplaces: 1
- Appliances: Dishwasher(s), Dryer(s), Garbage Disposal, Microwave(s), Refrigerator(s), Stove(s)/Range(s), Washer(s)
- Flooring: Hardwood, Carpet
Rooms
Bathrooms
- Total Bathrooms: 3
- Full Bathrooms: 2
- Half Bathrooms: 1
- Main Floor Baths: 2
- Main - 1/2 Baths: 1
- Lower - Full Baths: 1
Bedrooms
- Total Bedrooms: 3
- Bedrooms Lower: 2
- Bedrooms Main: 1
Additional Information
- Amenities: Cable TV, Deck, Dog Run, Fenced-Partially, Gas Available, High Speed Internet
- Pool: Yes
- Pool Description: Community
- Security/Safety: Partially Fenced, Security Gate, Security Service
Parking
- Garage: Yes
- Attached garage: Yes
- Covered Spaces: 2
- Uncovered Spaces: 2
- Parking Features: Driveway, Attached Garage
Location
- Area: 850 - Sudden Valley
- County: Whatcom
- Subdivision: Sudden Valley
- Building Name: Sudden Valley Div 9
- Driving Directions: Lakeway Dr. east towards Lake Whatcom, turn right on Austin St., which becomes Lake Louise Dr. turn left into Sudden Valley Gate 13. Go left at Polo Park, left at Gray Birch, home on right.
- Direction Faces: North
School Information
- High School District: Bellingham
- Elementary School: Geneva Elem
- Middle School: Kulshan Mid
- High School: Bellingham High
Community
- Association: Yes
- Assoc. Fees Include: Common Area Maintenance, Road Maintenance, Security
Heating & Cooling
- Cooling Type: None
- Heating Type: Forced Air
- Water Heater: Tank
Utilities
- Sewer: Available, Sewer Connected
- Water: Public
Structural Information
- Architectural Style: Traditional
- Structure Type: House
- Exterior Const.: Cement/Concrete, Wood
- Basement Desc.: None
- Foundation: Poured Concrete
- Roof: Composition
- Entry Location: Split
- Square Feet: 1,736
- Finished Total: 1,736 Sq. Ft.
- Year Built: 2003
- Property Condition: Good
Lot Features
- Property View: Territorial
- Lot Size (Acres): 0.3
- Lot Size (Sq. Ft.): 13,068
- Lot Size Source: Realist
- Lot Dimensions: Irregular
- Topography: Level, Partial Slope
- Lot Features: Corner Lot, Dead End Street, Paved
- Trees/Vegetation: Wooded
Financial Considerations
- Association Fee: $167
- Assoc Fee Freq.: Monthly
- Tax Amount: $5,011
- Tax Year: 2026
- Terms: Cash, Conventional, FHA, VA Loan
Disclosures and Reports
- Special Conditions: None
- Inclusions: Dishwasher(s), Dryer(s), Garbage Disposal, Microwave(s), Refrigerator(s), Stove(s)/Range(s), Washer(s)
- Property ID: 3703015512540000
- Lot Number: 6 and 7
Listed by Brandon Nelson | Compass | (360) 233-5033
Sold by Anthony Petz | Petz Real Estate
Get Pre-Approved Today
Schools
Schools serving 11 Gray Birch Ln
School District:Bellingham School District
| Name | Grades | Distance |
|---|---|---|
Geneva Elementary School 1401 Geneva Street, Bellingham, WA 98229 | PK-5 | 2.6 mi |
Kulshan Middle School 1250 Kenoyer Drive, Bellingham, WA 98229 | 6-8 | 3.7 mi |
Bellingham High School 2020 Cornwall Avenue, Bellingham, WA 98225 | 9-12 | 5.7 mi |
Disclaimer:
School attendance boundaries provided by ATTOM Data Solutions and are for reference only. Contact the school directly to verify enrollment eligibility.
Price & Sales History for 11 Gray Birch Ln
Date
Details
Price
Change
Source
5/29/2026
Sold
$599,000
—
MLS
4/23/2026
Listed
$599,000
—
MLS
Disclaimer: Historical sales information is derived from public records provided by the county offices. Information is not guaranteed and should be independently verified.
11 Gray Birch Lane, Bellingham, WA 98229 (MLS# 2511765) is a Single Family property that was sold at $599,000 on May 29, 2026. Want to learn more about 11 Gray Birch Lane? Do you have questions about finding other Single Family real estate for sale in Bellingham? You can browse all Bellingham real estate or contact a Coldwell Banker agent to request more information.