This is a carousel with tiles that activate property listing cards. Use the previous and next buttons to navigate.
1/1
$2,200,000
This is a carousel with tiles that activate property listing cards. Use the previous and next buttons to navigate.
1/1
Property Description
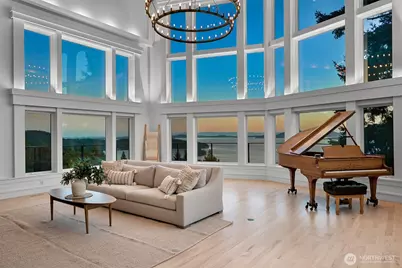
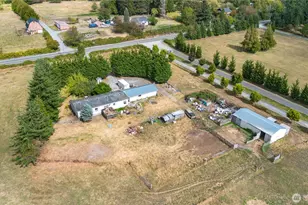
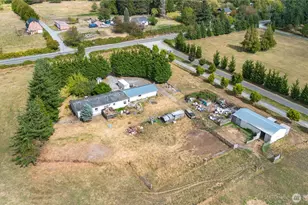
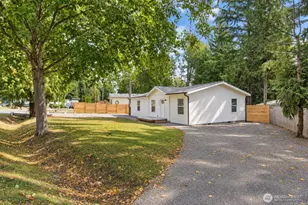
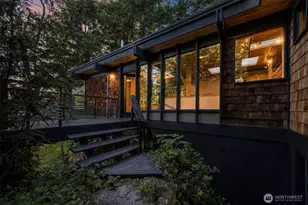
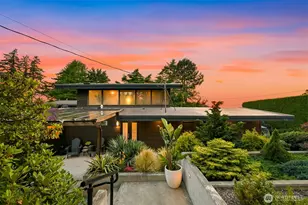
Set high above Puget Sound within the gated Chuckanut Crest community, this custom home is defined as much by its architecture as its setting. Panoramic 180-degree water views, soaring 25-foot vaulted ceilings, exposed timber beams, and walls of glass create a seamless connection between the home and the landscape. The original architectural character remains intact, while a thoughtful refresh introduces a lighter, contemporary aesthetic. Many of the home's most significant improvements have been completed, offering the next owner the opportunity to continue its evolution while honoring its original design. Partially refinished hardwood floors, fresh white walls, and nearly all-new windows bring warmth and natural light throughout. A floor-to-ceiling fireplace anchors the living room beneath the vaulted ceilings, while the newly installed NanaWall in the primary suite opens completely to the outdoors. Upstairs, the primary bathroom has been updated with clean, contemporary finishes that complement the home's natural materials. The lower-level guest residence has been refreshed with a new kitchen, updated flooring, and fresh paint. A spacious four-car garage provides exceptional storage and flexibility. Outside, expansive decks, newer siding, and a standing-seam metal roof provide durability with minimal maintenance. Every room was designed to frame the landscape, where changing light, passing boats, and unforgettable sunsets become part of everyday life.
Full Property Details
Full Property Details for 1399 Chuckanut Crest Dr
General
- Sold For: $2,200,000
- HOA FEE: $100/month
- HOA FEE FREQ.: Annually
- Taxes: $15,822 (2025)
- Status: Closed
- Type: Single Family
- Source: NWMLS
- MLS ID: 2564454
- Added to Site: 64 day(s) ago
Interior
- Interior Features: Second Kitchen, Second Primary Bedroom, Bath Off Primary, Dbl Pane/Storm Window, Dining Room, Fireplace, Pantry, Skylight(s), Solarium/Atrium, Vaulted Ceiling(s), Walk-In Closet(s)
- Fireplace: Yes
- Number of Fireplaces: 1
- Fireplace(s): Gas
- Appliances: Dishwasher(s), Dryer(s), Refrigerator(s), Stove(s)/Range(s), Washer(s)
- Flooring: Hardwood, Vinyl Plank, Carpet
Rooms
Bathrooms
- Total Bathrooms: 4
- Full Bathrooms: 2
- 3/4 Bathrooms: 1
- Half Bathrooms: 1
- Upper - Full Baths: 1
- Upper - 3/4 Baths: 1
- Main Floor Baths: 1
- Main - 1/2 Baths: 1
Bedrooms
- Total Bedrooms: 6
- Bedrooms Upper: 3
- Bedrooms Main: 2
Additional Information
- Amenities: Deck, Gated Entry, High Speed Internet, Hot Tub/Spa, Patio
- Spa: Yes
- Security/Safety: Security Gate
Parking
- Garage: Yes
- Attached garage: Yes
- Covered Spaces: 4
- Parking Features: Attached Garage
Location
- Area: 860 - Bellingham
- County: Whatcom
- Subdivision: Chuckanut
- Building Name: Eagle 1 Short
- Driving Directions: gps works great
- Direction Faces: West
School Information
- High School District: Bellingham
- Elementary School: Lowell Elem
- Middle School: Fairhaven Mid
- High School: Sehome High
Community
- Association: Yes
- Assoc. Fees Include: Road Maintenance
Heating & Cooling
- Air Conditioning: Yes
- Cooling Type: Forced Air, Heat Pump, High Efficiency (Unspecified)
- Heating Type: Forced Air, Heat Pump, Radiant
Utilities
- Sewer: Septic Tank
- Water: Community
Structural Information
- Architectural Style: Contemporary
- Structure Type: House
- Exterior Const.: Wood Products
- Basement Desc.: Finished
- Foundation: Poured Concrete
- Roof: Metal
- Entry Location: Main
- Square Feet: 7,665
- Finished Total: 7,665 Sq. Ft.
- Year Built: 1990
- Property Condition: Fair
Lot Features
- Property View: Bay, Mountains, Ocean, Sound, Strait, Territorial
- Lot Size (Acres): 1
- Lot Size (Sq. Ft.): 43,560
- Lot Size Source: Assessor
- Topography: Level, Sloped, Steep Slope
- Lot Features: Corner Lot, Dead End Street, Paved
Financial Considerations
- Association Fee: $1,200
- Assoc Fee Freq.: Annually
- Tax Amount: $15,822
- Tax Year: 2025
- Terms: Cash, Conventional, Rehab Loan, VA Loan
Disclosures and Reports
- Special Conditions: None
- Inclusions: Dishwasher(s), Dryer(s), Refrigerator(s), Stove(s)/Range(s), Washer(s)
- Property ID: 3702134601900000
Listed by Erika Buse | Compass | (360) 233-5033
Sold by Lauren Moore | Hansen Group Real Estate Inc
Get Pre-Approved Today
Schools
Schools serving 1399 Chuckanut Crest Dr
School District:Bellingham School District
| Name | Grades | Distance |
|---|---|---|
Happy Valley Elementary School, Bellingham, WA 1041 24th Street, Bellingham, WA 98225 | PK-5 | 2 mi |
Fairhaven Middle School 110 Parkridge Road, Bellingham, WA 98225 | 6-8 | 1.6 mi |
Sehome High School 2700 Bill McDonald Parkway, Bellingham, WA 98225 | 9-12 | 2.3 mi |
Disclaimer:
School attendance boundaries provided by ATTOM Data Solutions and are for reference only. Contact the school directly to verify enrollment eligibility.
Price & Sales History for 1399 Chuckanut Crest Dr
Date
Details
Price
Change
Source
9/18/2026
Sold
$2,200,000
—
MLS
8/07/2026
Listed
$2,199,900
—
MLS
Disclaimer: Historical sales information is derived from public records provided by the county offices. Information is not guaranteed and should be independently verified.
1399 Chuckanut Crest Drive, Bellingham, WA 98229 (MLS# 2564454) is a Single Family property that was sold at $2,200,000 on September 18, 2026. Want to learn more about 1399 Chuckanut Crest Drive? Do you have questions about finding other Single Family real estate for sale in Bellingham? You can browse all Bellingham real estate or contact a Coldwell Banker agent to request more information.