This is a carousel with tiles that activate property listing cards. Use the previous and next buttons to navigate.
1/1
$1,100,000
This is a carousel with tiles that activate property listing cards. Use the previous and next buttons to navigate.
1/1
Property Description
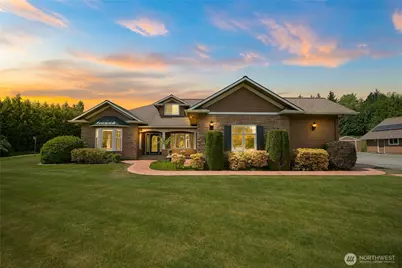
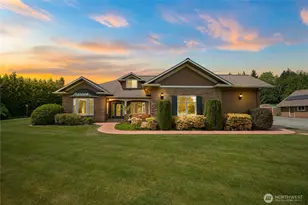
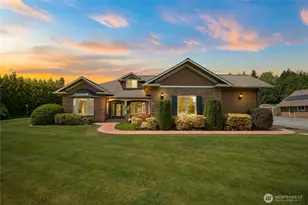
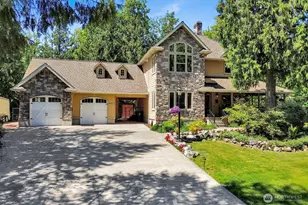
Custom-built home set on 5 incredible acres offering an exceptionally rare and private setting tucked far back off Kelly Rd down a long private driveway with no other homes in sight. This peaceful estate delivers outstanding seclusion, space, and flexibility while still remaining conveniently accessible. One-level living with primary bedroom, all common areas and laundry on the main floor with two huge additional bedrooms upstairs-ideal for guests, office, or bonus space. This quality-built home features a thoughtful layout with large, open rooms while still maintaining defined living areas, including a true formal dining room, a separate living room and a craft room/office just off the kitchen eating area. Through oversized custom slider doors step outside to a huge back patio perfect for entertaining and relaxing while taking in the serene surroundings. Out front there's a pond attracting abundant waterfowl for year-round enjoyment. Gas forced air heat, heat pump and gas fireplace for year-round comfort. An outdoor drip system servicing flower beds and hanging baskets, making maintenance a breeze. Attached 2-car garage plus a detached workshop that provides excellent space for hobbies, storage, or projects. Plenty of room for RV parking and all your toys. Large auto-start backup generator adds peace of mind. A truly uncommon opportunity to own usable acreage with a well-designed home that blends comfort, functionality, privacy, and natural beauty!
Full Property Details
Full Property Details for 1603 Kelly Rd
General
- Sold For: $1,100,000
- Taxes: $10,649 (2026)
- Status: Closed
- Type: Single Family
- Source: NWMLS
- MLS ID: 2577434
- Added to Site: 49 day(s) ago
Interior
- Interior Features: Bath Off Primary, Dbl Pane/Storm Window, Dining Room, Fireplace, French Doors, Pantry, Skylight(s), Vaulted Ceiling(s), Walk-In Closet(s), Water Heater, Wired for Generator
- Fireplace: Yes
- Number of Fireplaces: 1
- Fireplace(s): Gas
- Appliances: Dishwasher(s), Dryer(s), Garbage Disposal, Microwave(s), Refrigerator(s), Stove(s)/Range(s), Washer(s)
- Flooring: Ceramic Tile, Vinyl, Carpet
Rooms
Bathrooms
- Total Bathrooms: 3
- Full Bathrooms: 1
- 3/4 Bathrooms: 1
- Half Bathrooms: 1
- Upper - Full Baths: 1
- Main Floor Baths: 2
- Main - 3/4 Baths: 1
- Main - 1/2 Baths: 1
Bedrooms
- Total Bedrooms: 3
- Bedrooms Upper: 2
- Bedrooms Main: 1
Additional Information
- Amenities: Cabana/Gazebo, Cable TV, High Speed Internet, Outbuildings, Patio, Propane, RV Parking, Shop, Sprinkler System
Parking
- Garage: Yes
- Attached garage: Yes
- Covered Spaces: 2
- Uncovered Spaces: 8
- Parking Features: Attached Garage, RV Parking
Location
- Area: 865 - Meridian
- County: Whatcom
- Subdivision: Bellingham
- Driving Directions: From I-5. East on Sunset. North on Hanagan. Right on Kelly Rd to property. Driveway is just west of the shop at 1607 Kelly Rd (neighboring property). Long private driveway
- Direction Faces: East
School Information
- High School District: Meridian
- Elementary School: Irene Reither Primar
- Middle School: Meridian Mid
- High School: Meridian High
Heating & Cooling
- Air Conditioning: Yes
- Cooling Type: Central Air, Forced Air, High Efficiency (Unspecified)
- Heating Type: Fireplace Insert, Forced Air, High Efficiency (Unspecified)
- Water Heater: Gas
Utilities
- Sewer: Septic Tank
- Water: Private
Structural Information
- Architectural Style: Contemporary
- Structure Type: House
- Builder: A-1 Builders
- Exterior Const.: Cement Planked, Stone, Wood
- Basement Desc.: None
- Foundation: Poured Concrete
- Roof: Composition
- Entry Location: Main
- Square Feet: 2,974
- Finished Total: 2,974 Sq. Ft.
- Year Built: 2002
- Property Condition: Very Good
Lot Features
- Property View: Mountains, Pond, Territorial
- Lot Size (Acres): 5
- Lot Size (Sq. Ft.): 217,800
- Lot Size Source: Tax Records
- Lot Dimensions: 657 x 316
- Topography: Level, Partial Slope
- Lot Features: Secluded
- Trees/Vegetation: Garden Space
Green Features
- Energy Generation: Solar
Financial Considerations
- Tax Amount: $10,649
- Tax Year: 2026
- Terms: Cash, Conventional, FHA, VA Loan
Disclosures and Reports
- Special Conditions: None
- Inclusions: Dishwasher(s), Dryer(s), Garbage Disposal, Microwave(s), Refrigerator(s), Stove(s)/Range(s), Washer(s)
- Property ID: 3803034005140000
Listed by Dan Pittsenbarger | Keller Williams Western Realty | (360) 738-7070
Sold by Jacson Bevens | Windermere RE Whatcom, Inc.
Get Pre-Approved Today
Schools
Schools serving 1603 Kelly Rd
School District:Meridian School District
| Name | Grades | Distance |
|---|---|---|
Irene Reither Primary School 954 E. Hemmi Road, Everson, WA 98226 | PK-5 | 3.7 mi |
Meridian Middle School, Lynden, WA 861 Ten Mile Road, Lynden, WA 98264 | 6-8 | 4 mi |
Meridian High School 194 West Laurel Road, Bellingham, WA 98226 | 9-12 | 4.7 mi |
Disclaimer:
School attendance boundaries provided by ATTOM Data Solutions and are for reference only. Contact the school directly to verify enrollment eligibility.
Price & Sales History for 1603 Kelly Rd
Date
Details
Price
Change
Source
10/14/2026
Sold
$1,100,000
-7.37%
MLS
9/02/2026
Listed
$1,187,500
—
MLS
Disclaimer: Historical sales information is derived from public records provided by the county offices. Information is not guaranteed and should be independently verified.
1603 Kelly Road, Bellingham, WA 98226 (MLS# 2577434) is a Single Family property that was sold at $1,100,000 on October 14, 2026. Want to learn more about 1603 Kelly Road? Do you have questions about finding other Single Family real estate for sale in Bellingham? You can browse all Bellingham real estate or contact a Coldwell Banker agent to request more information.