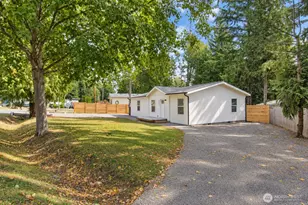
This is a carousel with tiles that activate property listing cards. Use the previous and next buttons to navigate.
1/1
$593,800
This is a carousel with tiles that activate property listing cards. Use the previous and next buttons to navigate.
1/1
Property Description
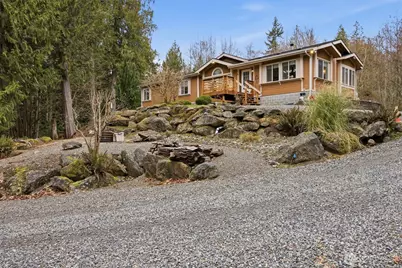
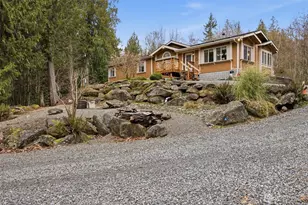
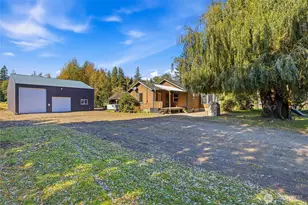
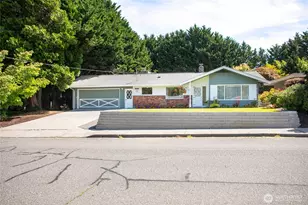
Welcome to your dream home, ideally located just steps from the renowned Galbraith Trail system-perfect for mountain biking, hiking, and outdoor adventure right outside your door. This well maintained home is nestled in one of the area's most desirable neighborhoods, celebrated for its top-rated school zones and vibrant community atmosphere. Step inside to an inviting open floor plan filled with natural light, where the spacious living and dining areas flow seamlessly into the kitchen-ideal for everyday living and entertaining. At the heart of the home, a stylish free-standing wood stove provides efficient warmth and a cozy ambiance during cooler months, making gatherings and quiet evenings equally enjoyable. The primary suite offers privacy and comfort, featuring a spa-inspired bathroom and ample closet space. Additional bedrooms are well-sized for family, guests, or a home office, while the laundry and storage rooms add convenience and flexibility. Enjoy peaceful mornings or relaxing evenings on the private patio or expansive deck, surrounded by mature trees and serene natural views. The concrete block foundation and sturdy construction ensure lasting value, and the property's thoughtful updates-including a newer septic system (1 yr old)hot water heater, and roof-make for truly worry-free living. With quick access to parks, shopping, and local amenities, this home blends comfort, convenience, and outdoor living. Don't miss your chance to live the Galbraith life affordably!
Full Property Details
Full Property Details for 1904 Yew Street Rd
General
- Sold For: $593,800
- Taxes: $4,658 (2026)
- Status: Closed
- Type: Manufactured Home
- Source: NWMLS
- MLS ID: 2490870
- Added to Site: 133 day(s) ago
Rental Information
- Short Term: Yes
Interior
- Interior Features: Bath Off Primary, Dbl Pane/Storm Window, Dining Room, Fireplace, Skylight(s), Vaulted Ceiling(s), Water Heater
- Fireplace: Yes
- Number of Fireplaces: 1
- Fireplace(s): Wood Burning
- Appliances: Dishwasher(s), Dryer(s), Refrigerator(s), Stove(s)/Range(s), Washer(s)
- Flooring: Laminate, Vinyl, Carpet
Rooms
Bathrooms
- Total Bathrooms: 2
- Full Bathrooms: 2
- Main Floor Baths: 2
Bedrooms
- Total Bedrooms: 3
- Bedrooms Main: 3
Additional Information
- Amenities: Deck, Fenced-Partially, High Speed Internet, Outbuildings, Patio, RV Parking
- Security/Safety: Partially Fenced
Parking
- Uncovered Spaces: 10
- Parking Features: Off Street, RV Parking
Location
- Area: 860 - Bellingham
- County: Whatcom
- Subdivision: Samish
- Driving Directions: Samish Way or Lakeway Drive to Yew Street Road. Home is on the South side of the road on a shared driveway across from the South Hills Dr.
- Direction Faces: Southeast
School Information
- High School District: Bellingham
- Elementary School: Wade King Elem
- Middle School: Fairhaven Mid
- High School: Sehome High
Heating & Cooling
- Cooling Type: None
- Heating Type: Forced Air
- Water Heater: Natural Gas
Utilities
- Sewer: Septic Tank
- Water: Private
Structural Information
- Architectural Style: Traditional
- Structure Type: Manufactured House
- Exterior Const.: Cement Planked
- Basement Desc.: None
- Foundation: Block, Slab
- Roof: Composition
- Entry Location: Main
- Square Feet: 1,716
- Finished Total: 1,716 Sq. Ft.
- Year Built: 1995
- Property Condition: Very Good
Manufactured Home
- Mobile Home Type: Double Wide
- Make: Buckingham
- Model: 66 x 26
Lot Features
- Property View: Territorial
- Lot Size (Acres): 1.48
- Lot Size (Sq. Ft.): 64,469
- Lot Size Source: Property Profile
- Lot Dimensions: 195 x 346
- Topography: Level, Partial Slope
- Lot Features: Paved, Secluded
Financial Considerations
- Tax Amount: $4,658
- Tax Year: 2026
- Terms: Cash, Conventional, FHA, VA Loan
Disclosures and Reports
- Special Conditions: None
- Inclusions: Dishwasher(s), Dryer(s), Refrigerator(s), Stove(s)/Range(s), Washer(s)
- Property ID: 3703091013170000
Listed by Lynda L. Hinton | Windermere RE Whatcom, Inc. | (360) 734-7500
Sold by Jacson Bevens | Windermere RE Whatcom, Inc.
Get Pre-Approved Today
Schools
Schools serving 1904 Yew Street Rd
School District:Bellingham School District
| Name | Grades | Distance |
|---|---|---|
Wade King Elementary School 2155 Yew Street Road, Bellingham, WA 98229 | PK-5 | 0.5 mi |
Fairhaven Middle School 110 Parkridge Road, Bellingham, WA 98225 | 6-8 | 2.9 mi |
Sehome High School 2700 Bill McDonald Parkway, Bellingham, WA 98225 | 9-12 | 2.2 mi |
Disclaimer:
School attendance boundaries provided by ATTOM Data Solutions and are for reference only. Contact the school directly to verify enrollment eligibility.
Price & Sales History for 1904 Yew Street Rd
Date
Details
Price
Change
Source
6/22/2026
Sold
$593,800
-4.07%
MLS
5/05/2026
Price Reduced
$619,000
-4.03%
MLS
5/03/2026
Price Reduced
$645,000
-0.77%
MLS
3/11/2026
Listed
$650,000
—
MLS
Disclaimer: Historical sales information is derived from public records provided by the county offices. Information is not guaranteed and should be independently verified.
1904 Yew Street Road, Bellingham, WA 98229 (MLS# 2490870) is a Manufactured Home property that was sold at $593,800 on June 22, 2026. Want to learn more about 1904 Yew Street Road? Do you have questions about finding other Manufactured Home real estate for sale in Bellingham? You can browse all Bellingham real estate or contact a Coldwell Banker agent to request more information.